Rooflight Terrace House
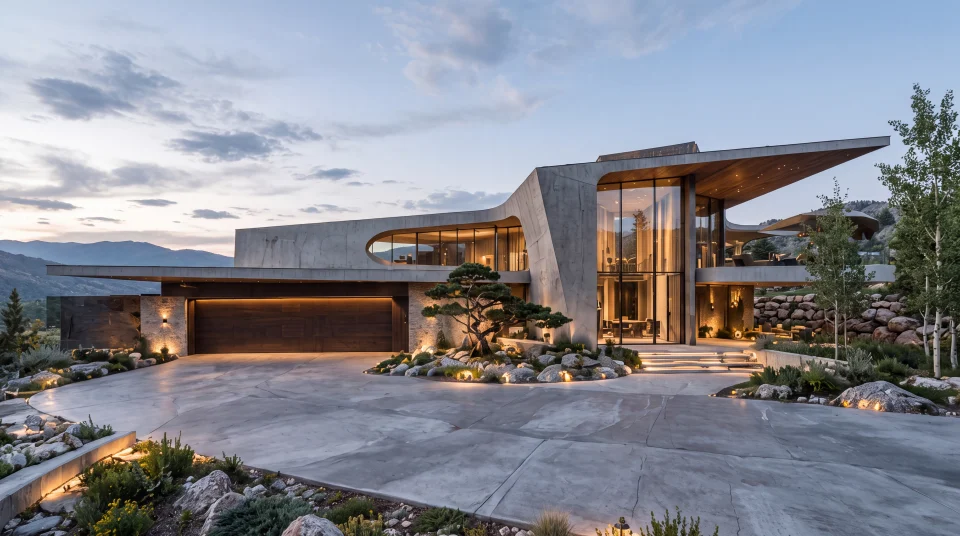
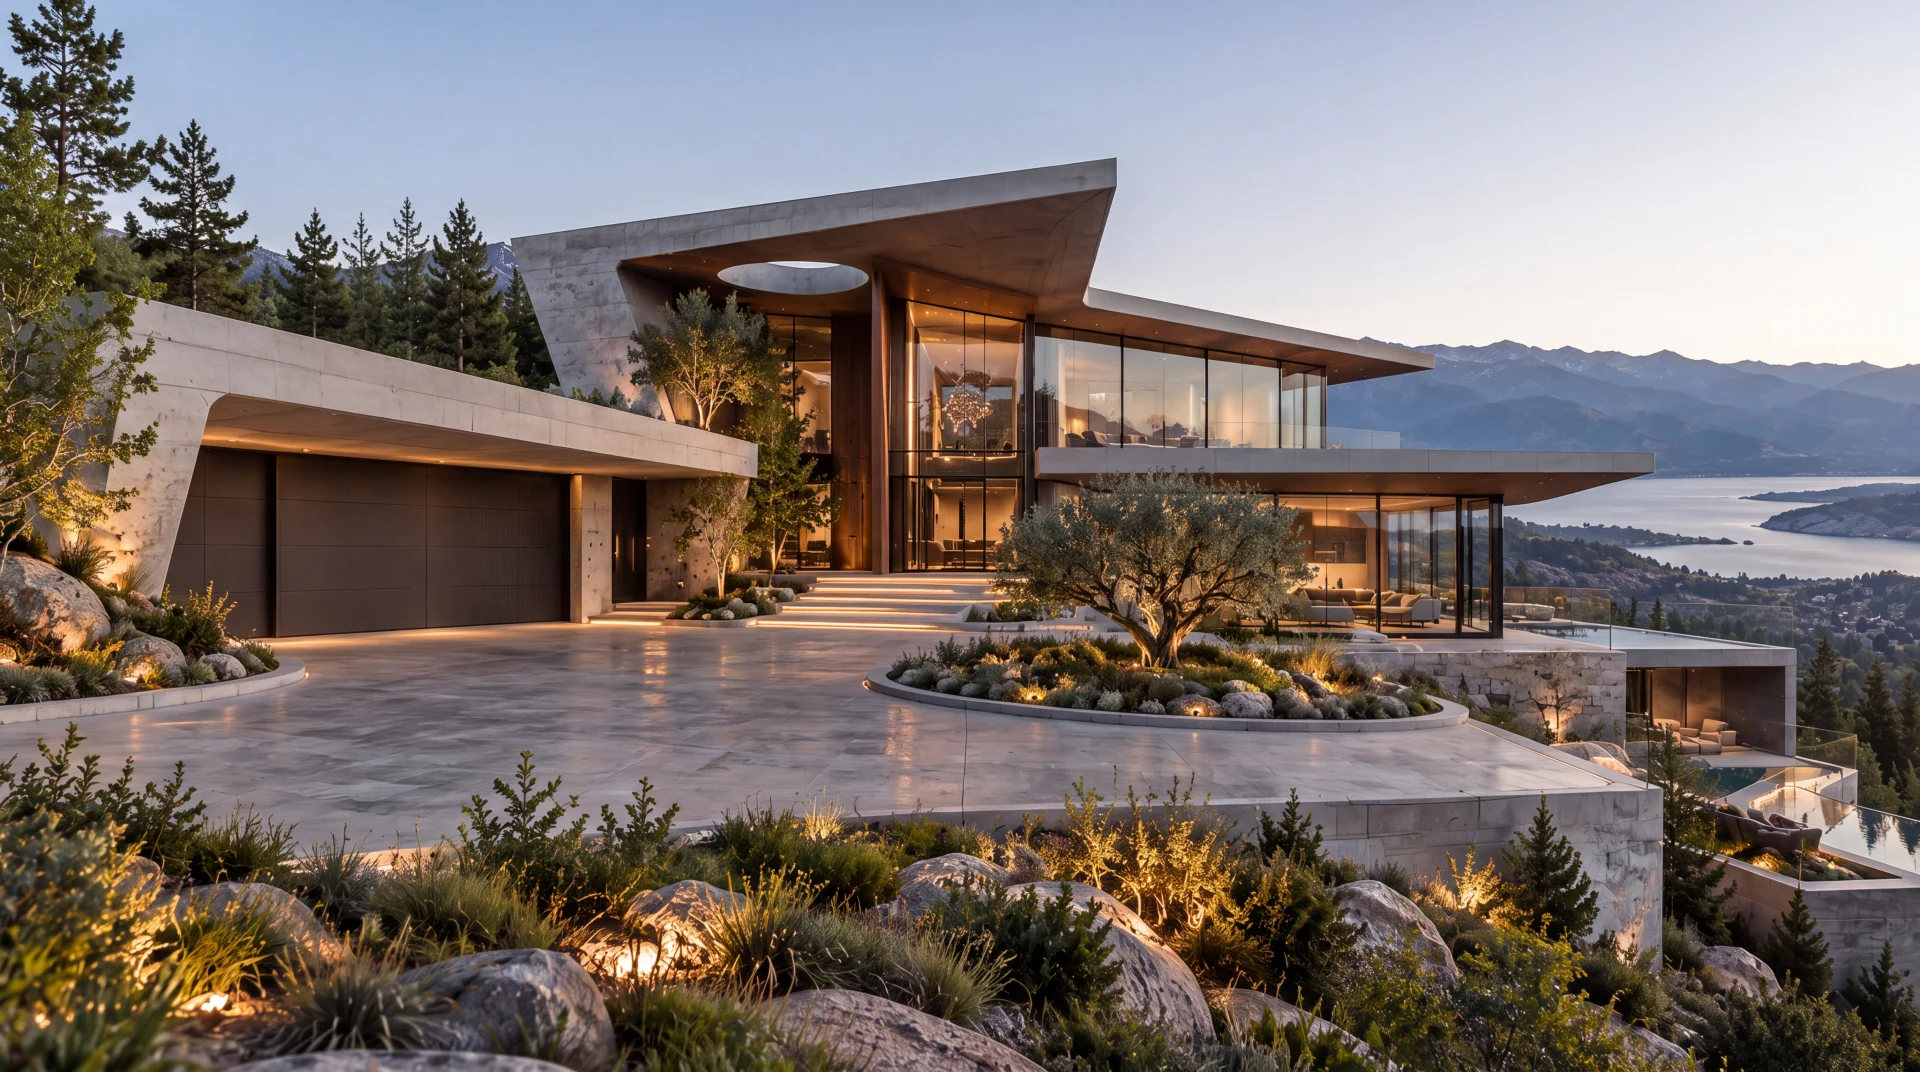
A tilted canopy with a circular opening marks the glazed center of the house. Lower roof planes and stone terraces carry the composition along the hillside, contrasting a tall arrival space with quieter horizontal wings.
- Project Type
- Concept Design Study
- WHM Studio Role
- Architecture & Concept Design
- Services
- Architecture & Concept Design, Visualization
- Status
- Unbuilt Concept Study
Available for site-specific adaptation and further development.
The concept can be refined for a selected site, terrain, orientation, local requirements, and client needs while preserving its core architectural intent.
A raised, sloping canopy establishes the principal gesture above the central glazed room. Its circular opening introduces a patch of sky into the roof plane, making light and shadow part of the arrival composition. Lower horizontal wings extend on either side, with stone surfaces and timber soffits giving the house a warmer material register.
The view-facing elevation steps down through glazed rooms and terraces, contrasting the tall central space with a more layered base. The study balances an expressive roof element with the quieter proportions of a contemporary mountain residence.
Architectural concept development covers rooflight and canopy composition, hillside terrace studies, exterior material exploration, and architectural visualization. The arrival view considers how a raised central roof, circular opening and lower residential wings can define a clear hierarchy without relying on an elaborate material palette.
Rooflight Terrace House explores an opening in the canopy as a device for sky, shelter and silhouette, balancing an expressive central space with quieter horizontal wings. The image communicates a conceptual architectural proposition, without making claims about tested daylight performance, a finalized plan or completed construction.
An original WHM Studio architectural concept study. Unbuilt work; not a completed building or client commission.