Frame Ridge Residence
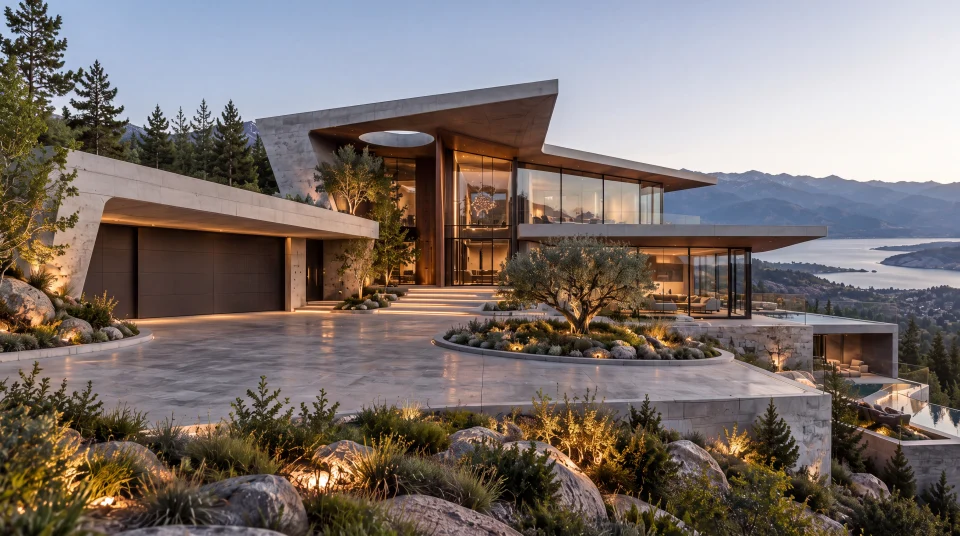
A projecting concrete frame encloses a glazed upper room above a stone base. Dark vertical elements and a cascading water edge sharpen the composition at dusk, balancing a precise outline with layered landscape surfaces.
- Project Type
- Concept Design Study
- WHM Studio Role
- Architecture & Concept Design
- Services
- Architecture & Concept Design, Visualization
- Status
- Unbuilt Concept Study
Available for site-specific adaptation and further development.
The concept can be refined for a selected site, terrain, orientation, local requirements, and client needs while preserving its core architectural intent.
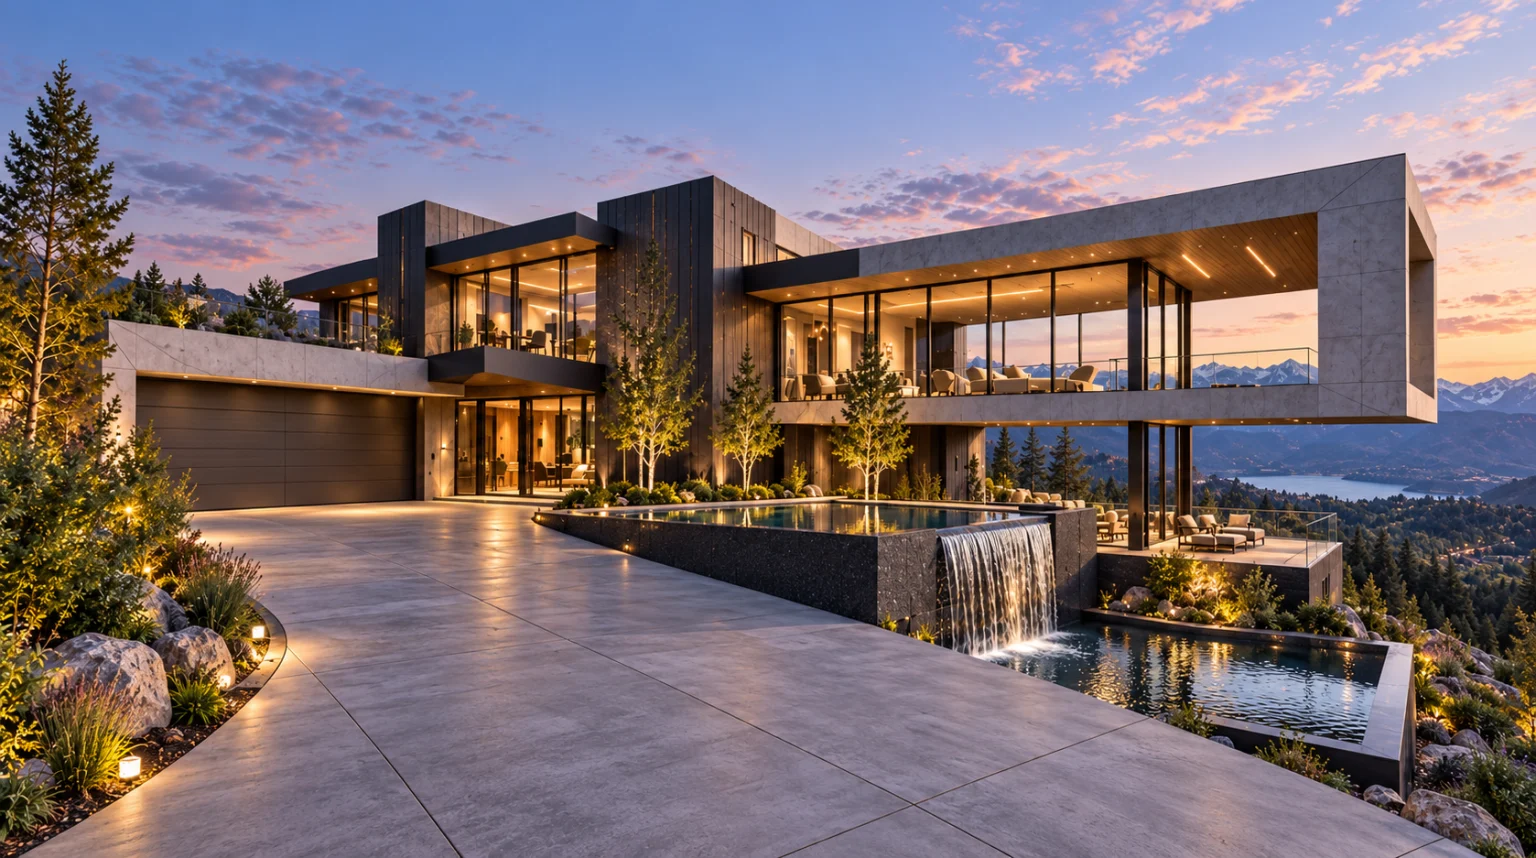
A large rectangular frame gives the upper living volume a precise outline, projecting beyond the lower enclosure and terrace. Broad areas of glass reveal the warm interior beneath a timber-lined ceiling, while dark vertical cladding provides a counterweight to the pale concrete edges. The lower stone walls and garage volume establish a heavier base at the arrival level.
Along the foreground, a water edge and cascade extend the horizontal composition into the landscape. The study explores the contrast between an apparently suspended frame and the layered surfaces that anchor it to the slope.
Architectural concept development encompasses framed-volume composition, arrival and water-edge studies, exterior material relationships, and architectural visualization. The exterior image examines how the pale upper perimeter, darker vertical elements and stone base read together, with terraces and a cascade extending the composition into the foreground.
Frame Ridge Residence tests the apparent suspension of a glazed upper room against a more layered arrival base, using its rectangular perimeter to establish a precise outline. Water and planting are elements of the conceptual composition, not documentation of engineered landscape systems or a completed project.
An original WHM Studio architectural concept study. Unbuilt work; not a completed building or client commission.