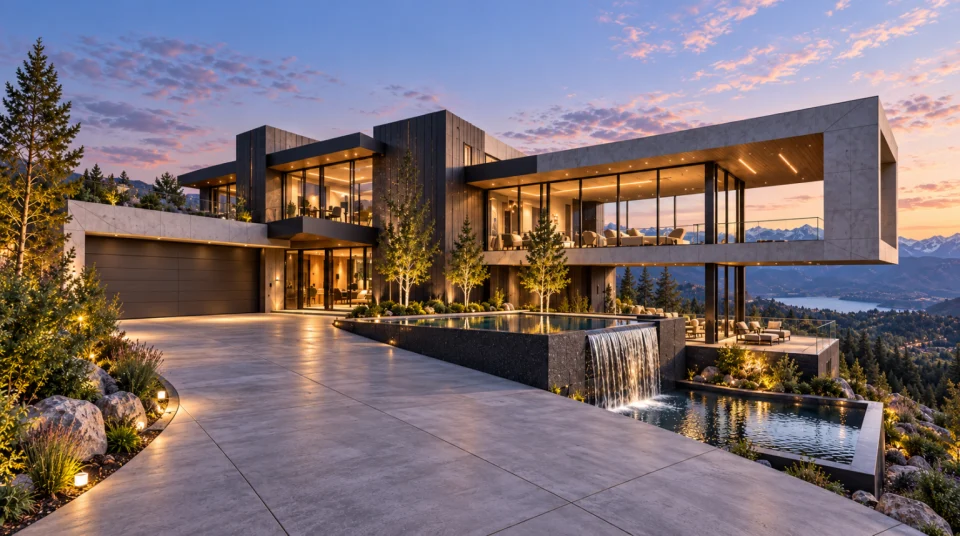
Aspen Hearth House
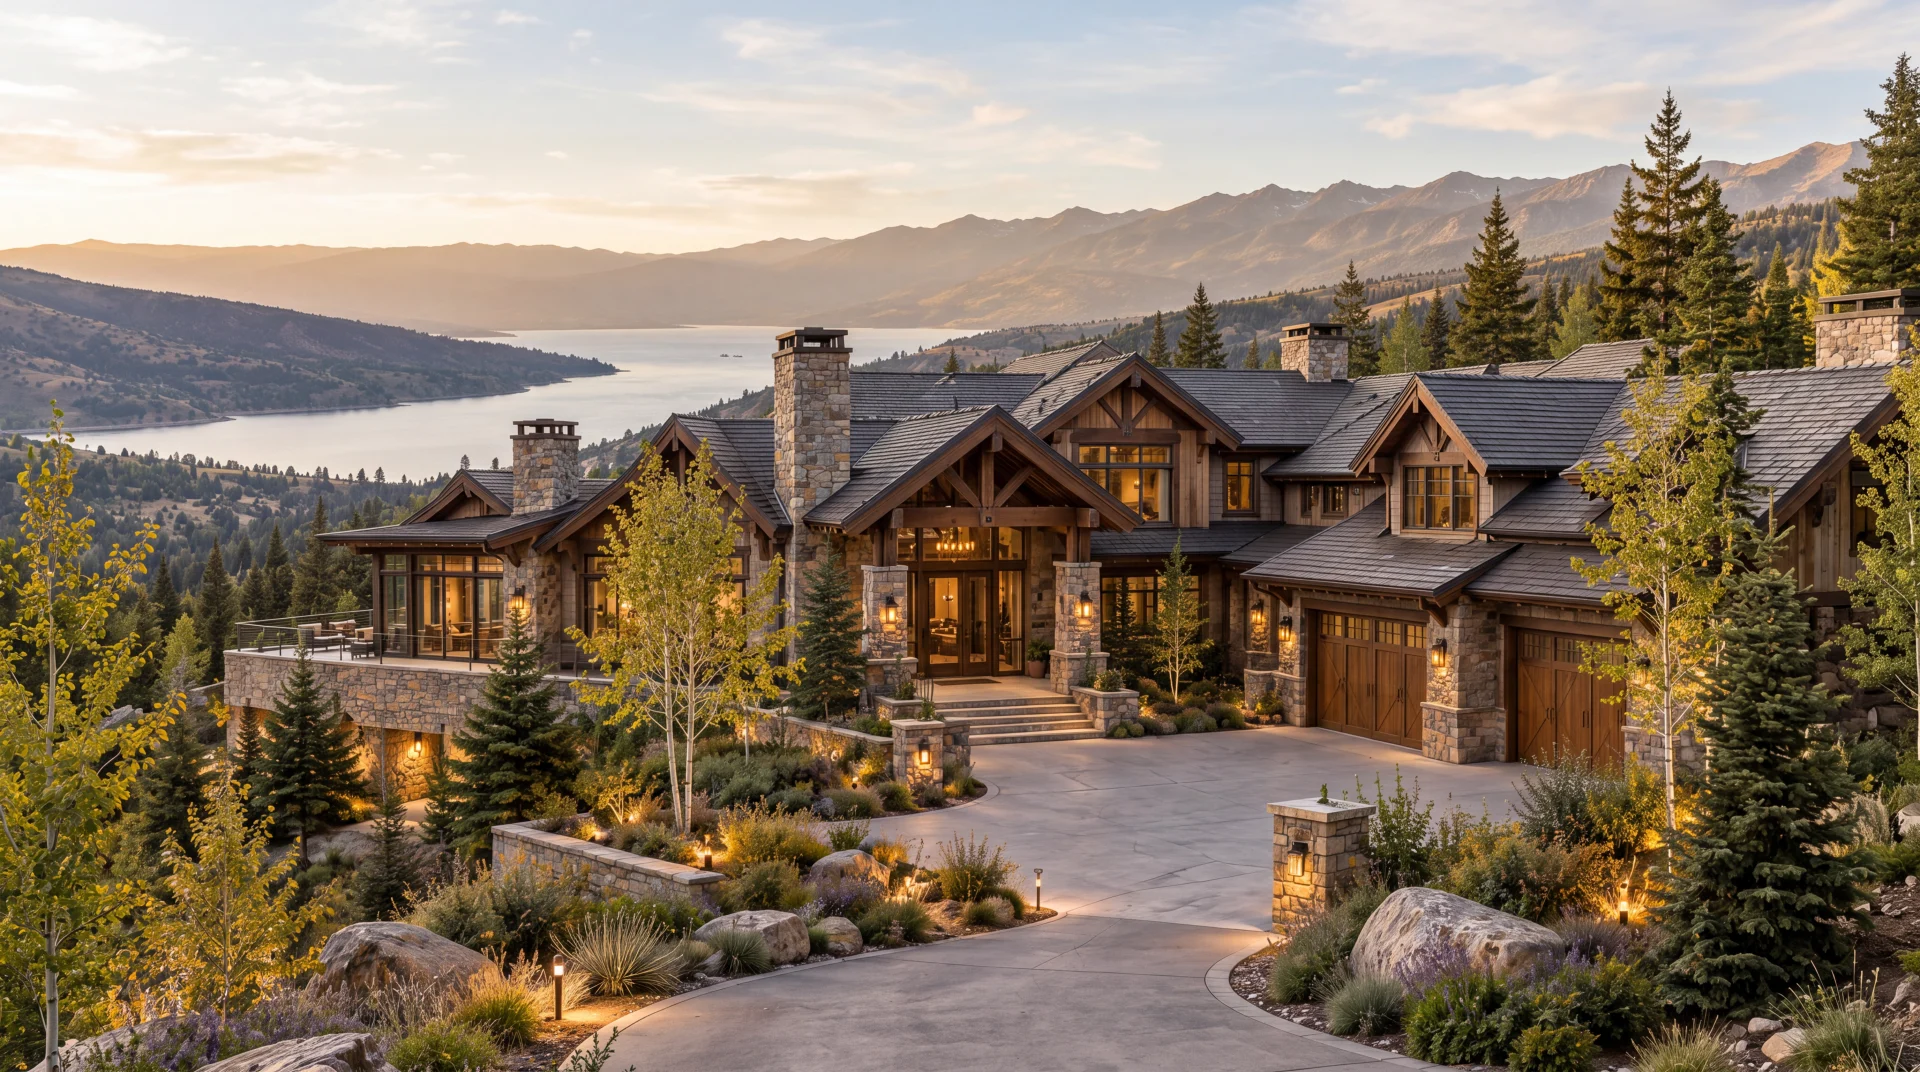
A long sequence of timber gables and stone hearths frames the arrival. Vaulted gathering spaces, visible timber connections and a covered terrace give the study a consistent crafted character at exterior and interior scales.
- Project Type
- Concept Design Study
- WHM Studio Role
- Architecture & Concept Design
- Services
- Architecture & Concept Design, Visualization
- Status
- Unbuilt Concept Study
Available for site-specific adaptation and further development.
The concept can be refined for a selected site, terrain, orientation, local requirements, and client needs while preserving its core architectural intent.
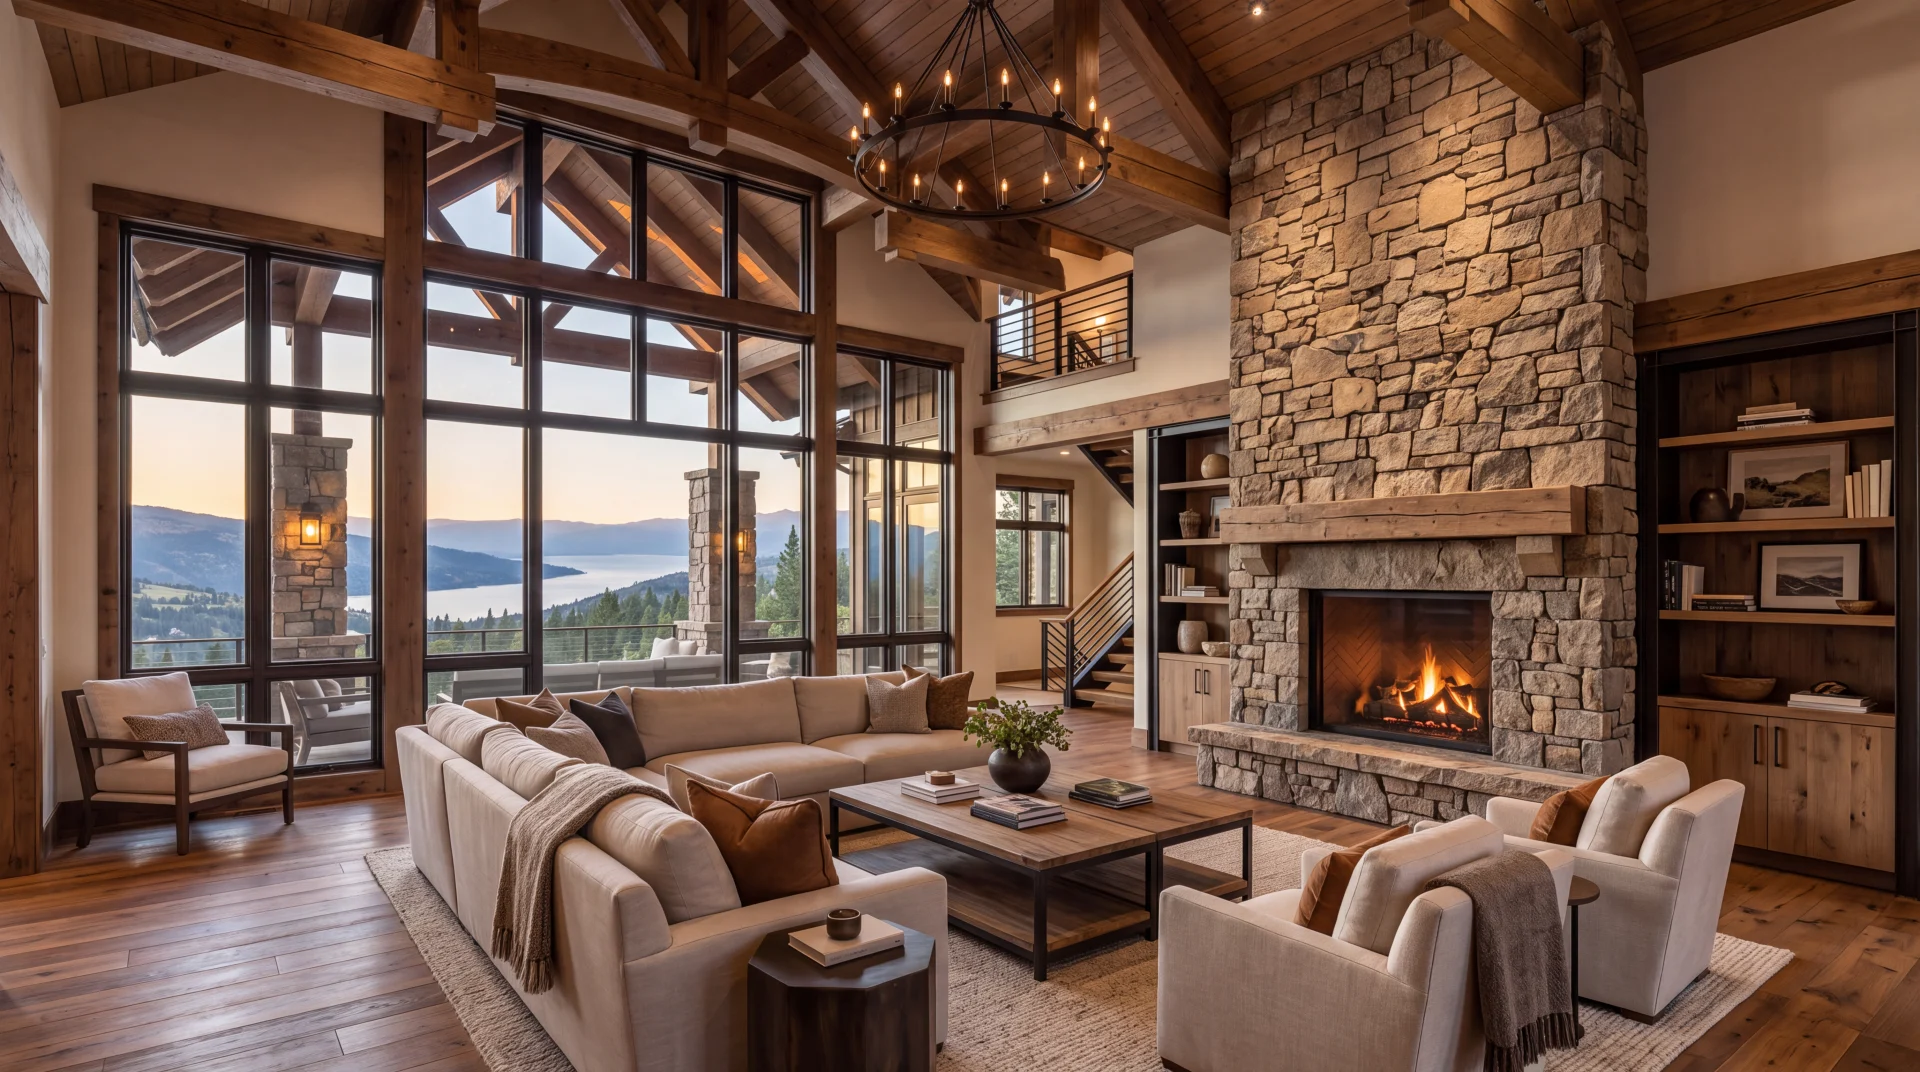
The residence develops an enduring mountain vocabulary through repeated gables, substantial stone chimneys and sheltered timber porches. Rather than reading as one large roof, the elevation is divided into smaller volumes with varied heights and depths. The great room continues this articulation through exposed trusses, a pitched timber ceiling and a stone hearth set beside tall glazing.
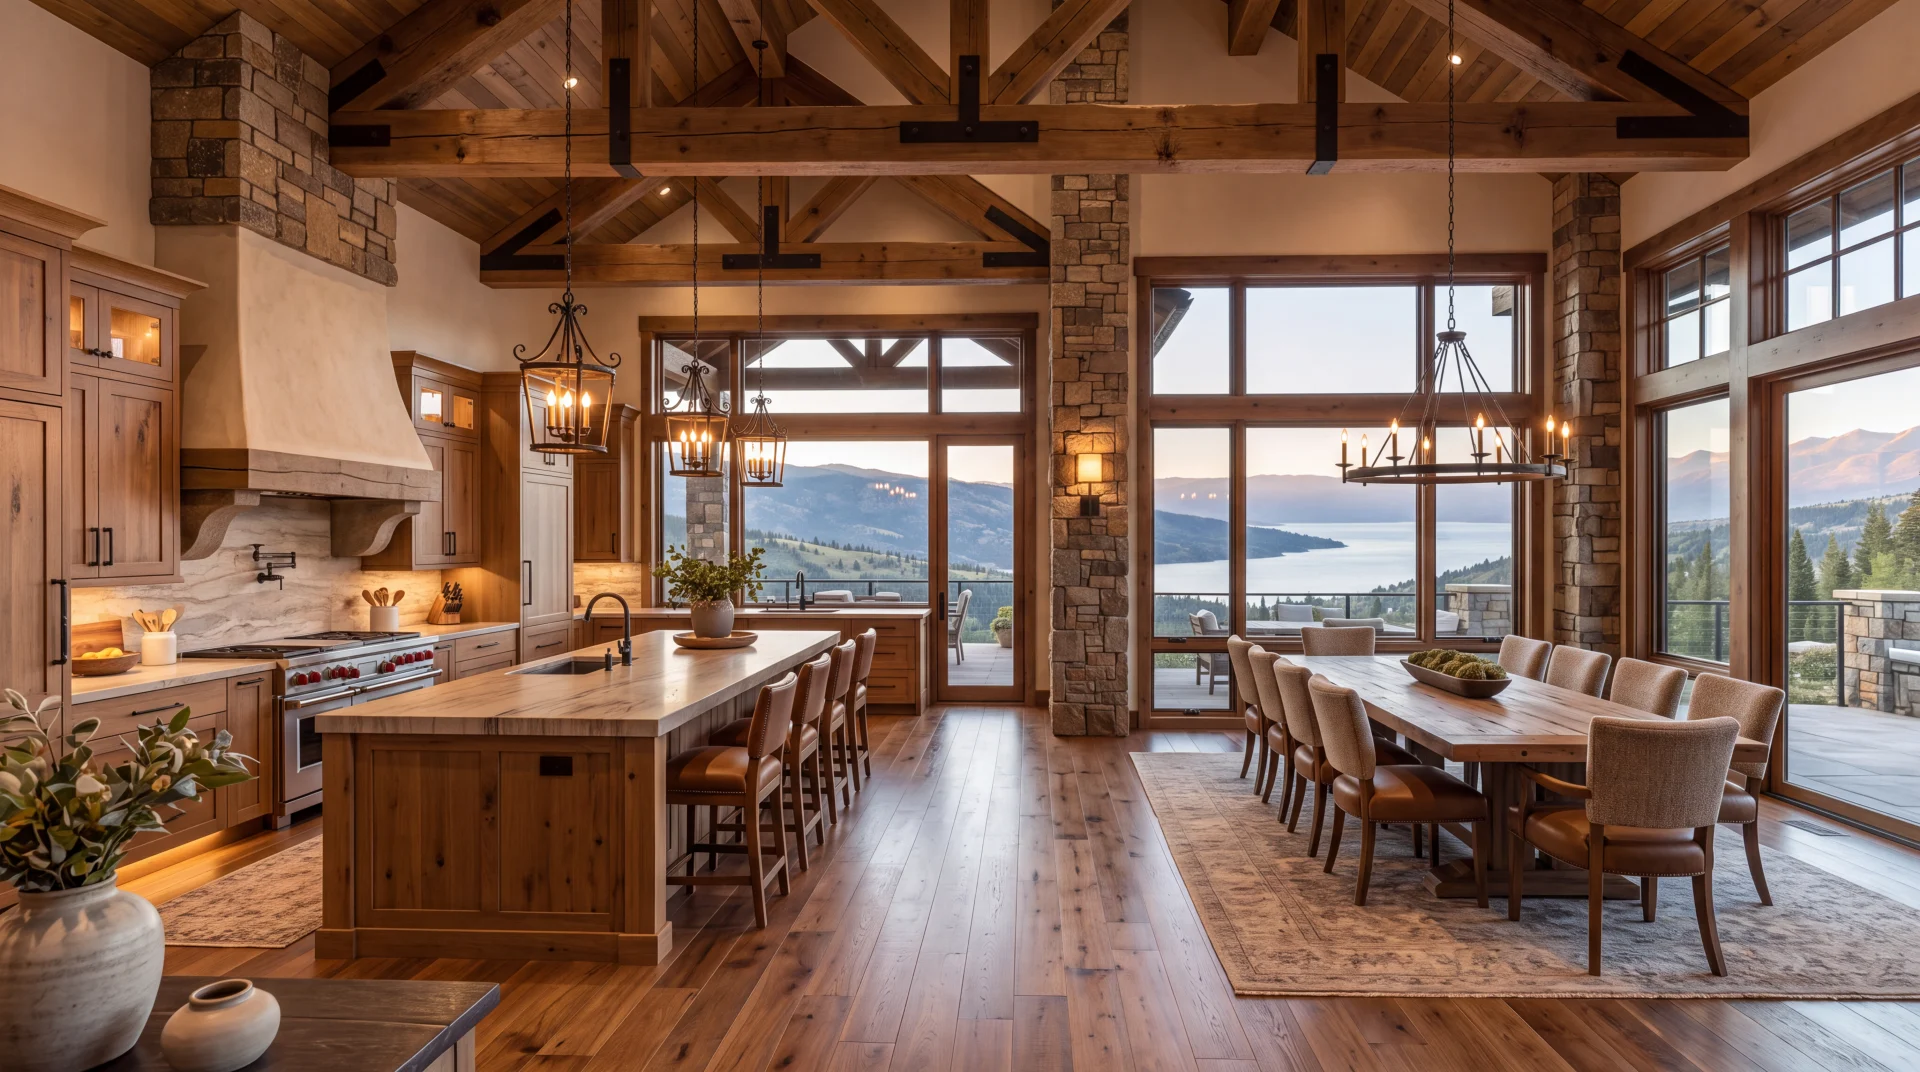
In the kitchen, warm cabinetry and visible beam connections reinforce the same tactile scale. The outdoor living area sits beneath an open gable, where a stone fireplace and timber posts turn the terrace into an extension of the interior gathering spaces.
Residential concept development includes clustered roof and porch studies, hearth-centered gathering spaces, material and joinery expression, and architectural visualization. The exterior, living-room, kitchen and terrace studies consider how a repeated timber vocabulary can connect spaces of different heights and degrees of enclosure.
Aspen Hearth House uses the hearth as a recurring architectural presence across interior and outdoor gathering spaces, with smaller roof volumes moderating the overall scale. Visible timber connections and stonework communicate the intended character of an unbuilt study rather than specifications for a completed or commissioned building.
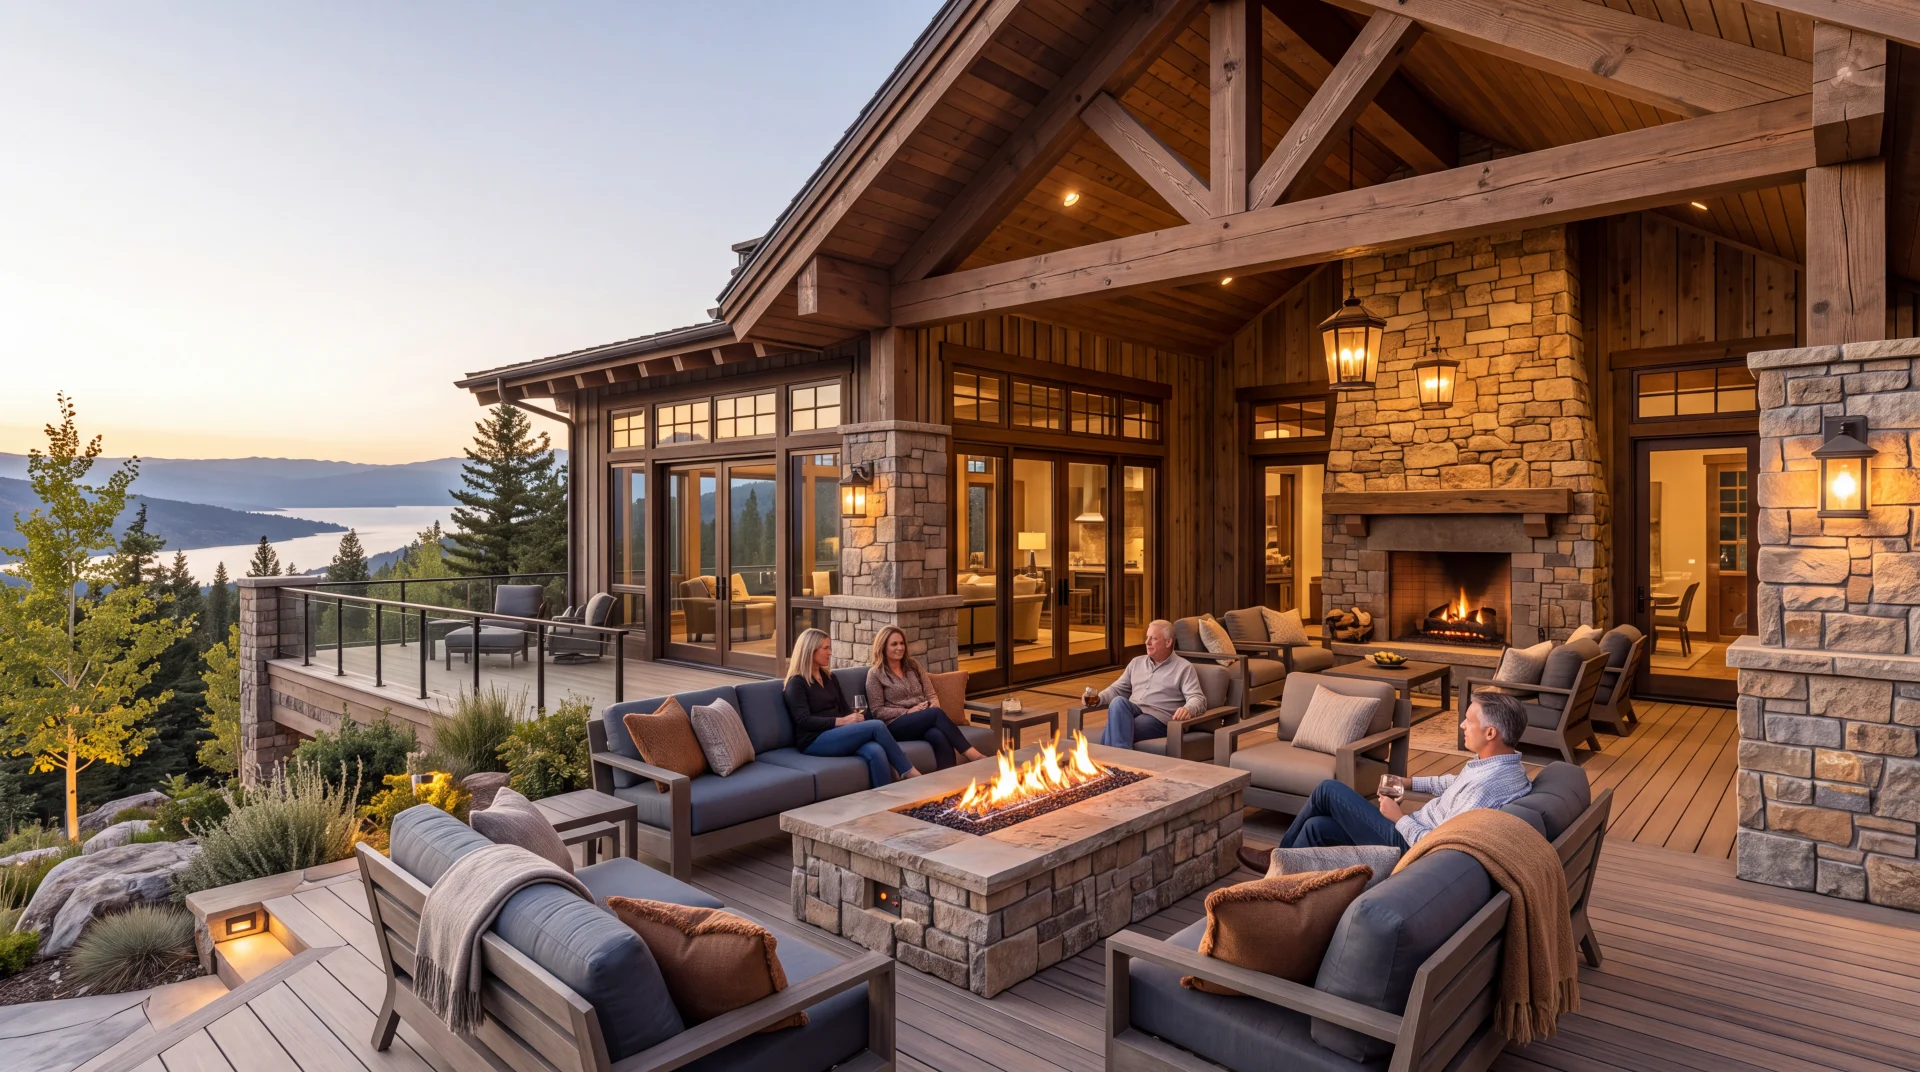
An original WHM Studio architectural concept study. Unbuilt work; not a completed building or client commission.