Arc Court Residence
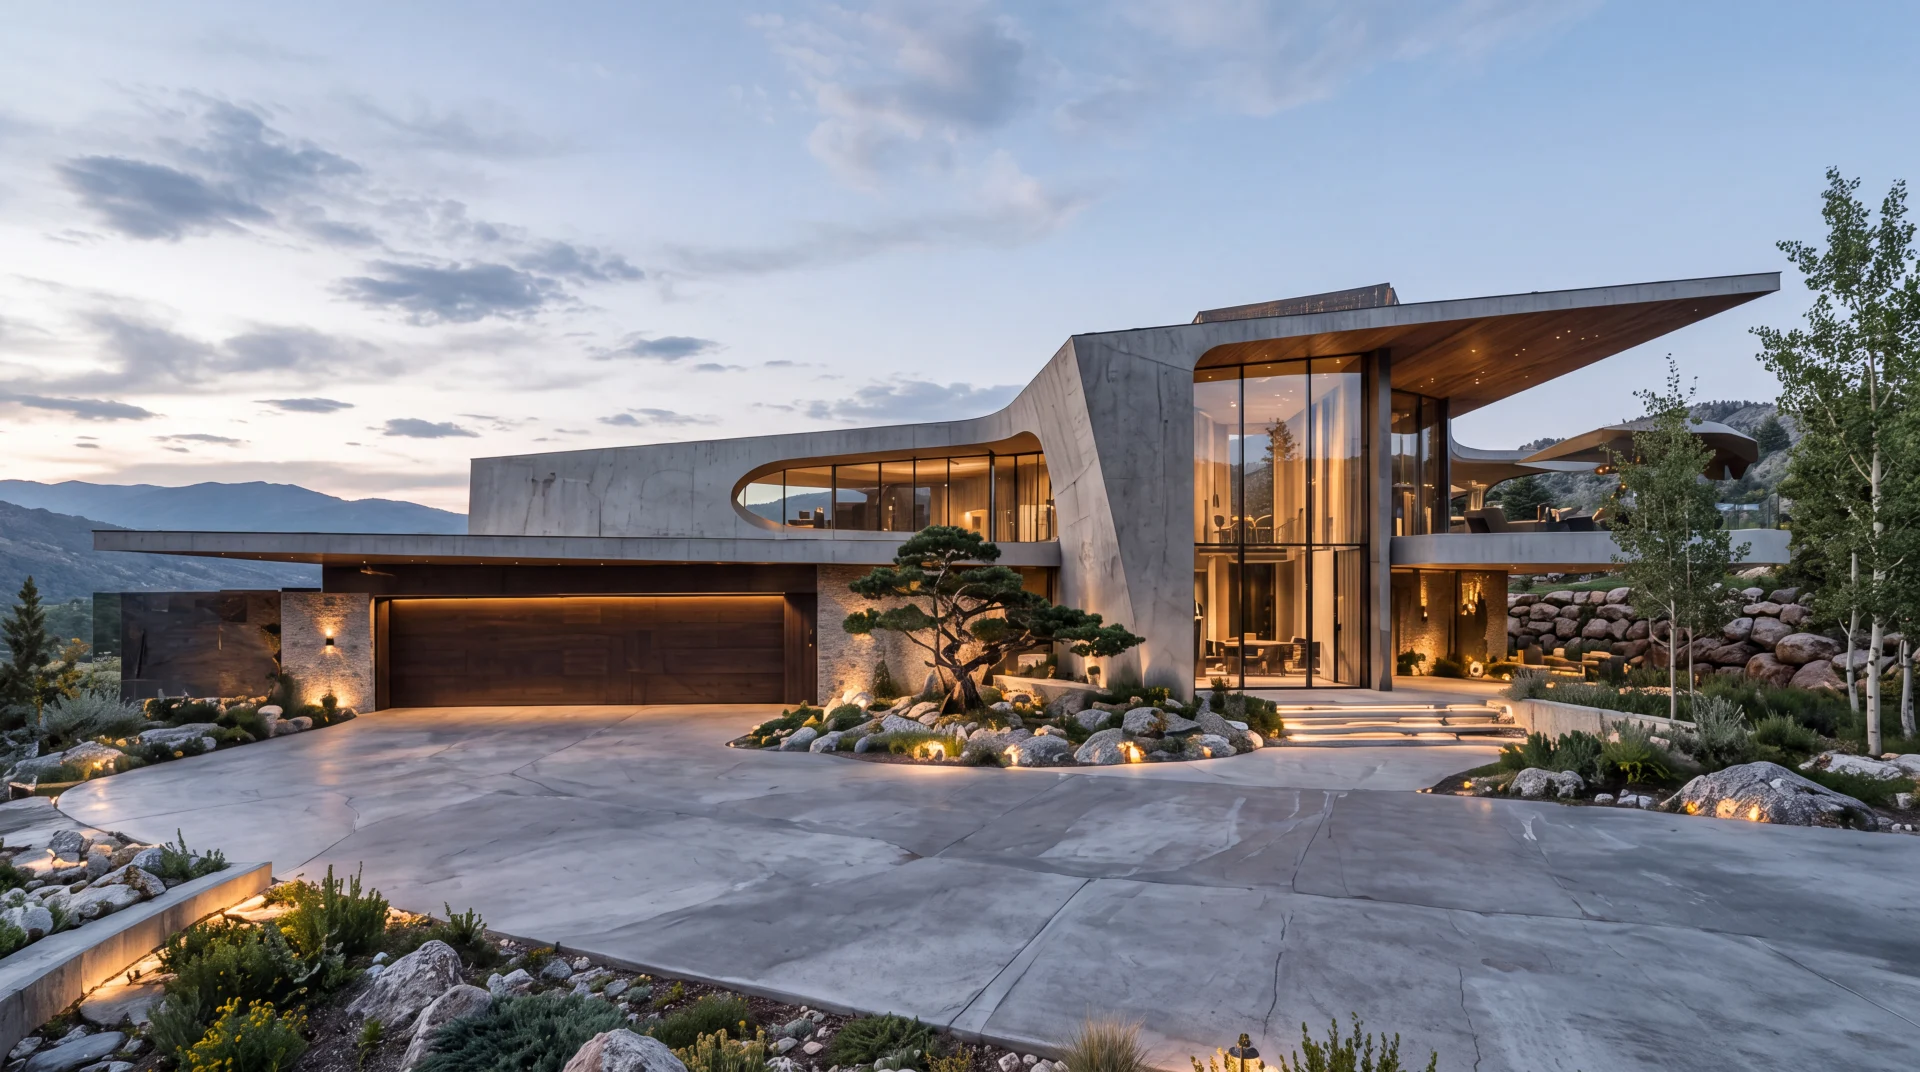
A concrete canopy sweeps across the arrival, its elongated curved opening contrasting with a tall glazed entrance. Timber soffits and planted stone edges temper the strong silhouette with a more intimate sense of shelter.
- Project Type
- Concept Design Study
- WHM Studio Role
- Architecture & Concept Design
- Services
- Architecture & Concept Design, Visualization
- Status
- Unbuilt Concept Study
Available for site-specific adaptation and further development.
The concept can be refined for a selected site, terrain, orientation, local requirements, and client needs while preserving its core architectural intent.
The arrival is held beneath a broad concrete canopy whose edge rises and curves across the elevation. An elongated opening above the lower wing lightens the solid plane, while tall glazing at the entrance reveals a timber-lined interior. The contrast between curved and straight edges gives the facade its particular character.
At ground level, stone retaining elements and exposed rock break down the scale of the paved court. A small sculpted tree and low planting introduce finer detail near the glass. The study explores how an expressive roof can define a welcoming threshold without relying on an elaborate material palette.
Architectural concept development encompasses curved-canopy and entrance studies, arrival-court composition, material contrast, and exterior visualization. The exterior presentation examines the relationship between a sculpted concrete edge, tall glazed threshold and lower garage wing, with planting and stone elements moderating the scale of the approach.
Arc Court Residence explores curvature within a restrained residential arrival, contrasting the elongated opening and rising canopy with more rectilinear glazed and solid volumes. The geometry and material treatment are conceptual presentation studies rather than construction documentation, and no completed building or commissioned site is represented.
An original WHM Studio architectural concept study. Unbuilt work; not a completed building or client commission.