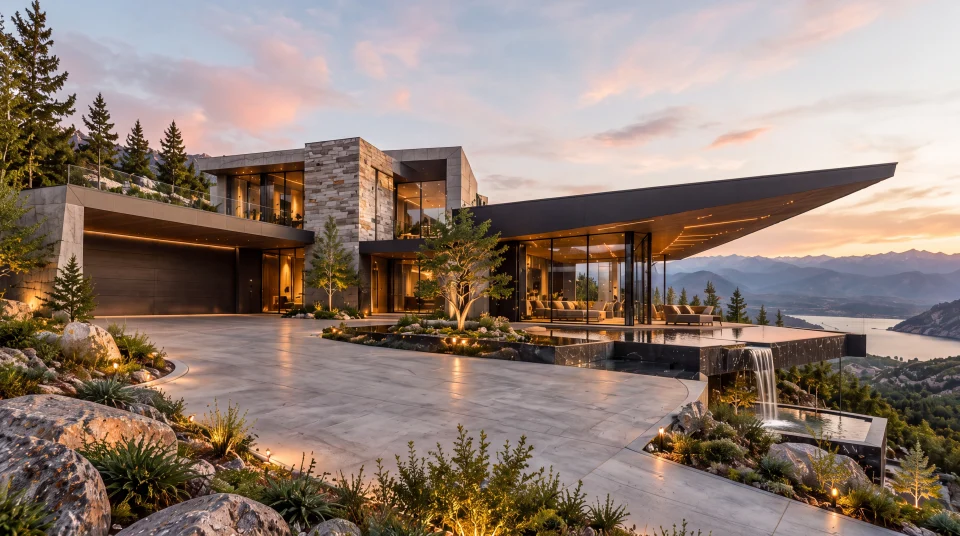
Stone Ledge Residence
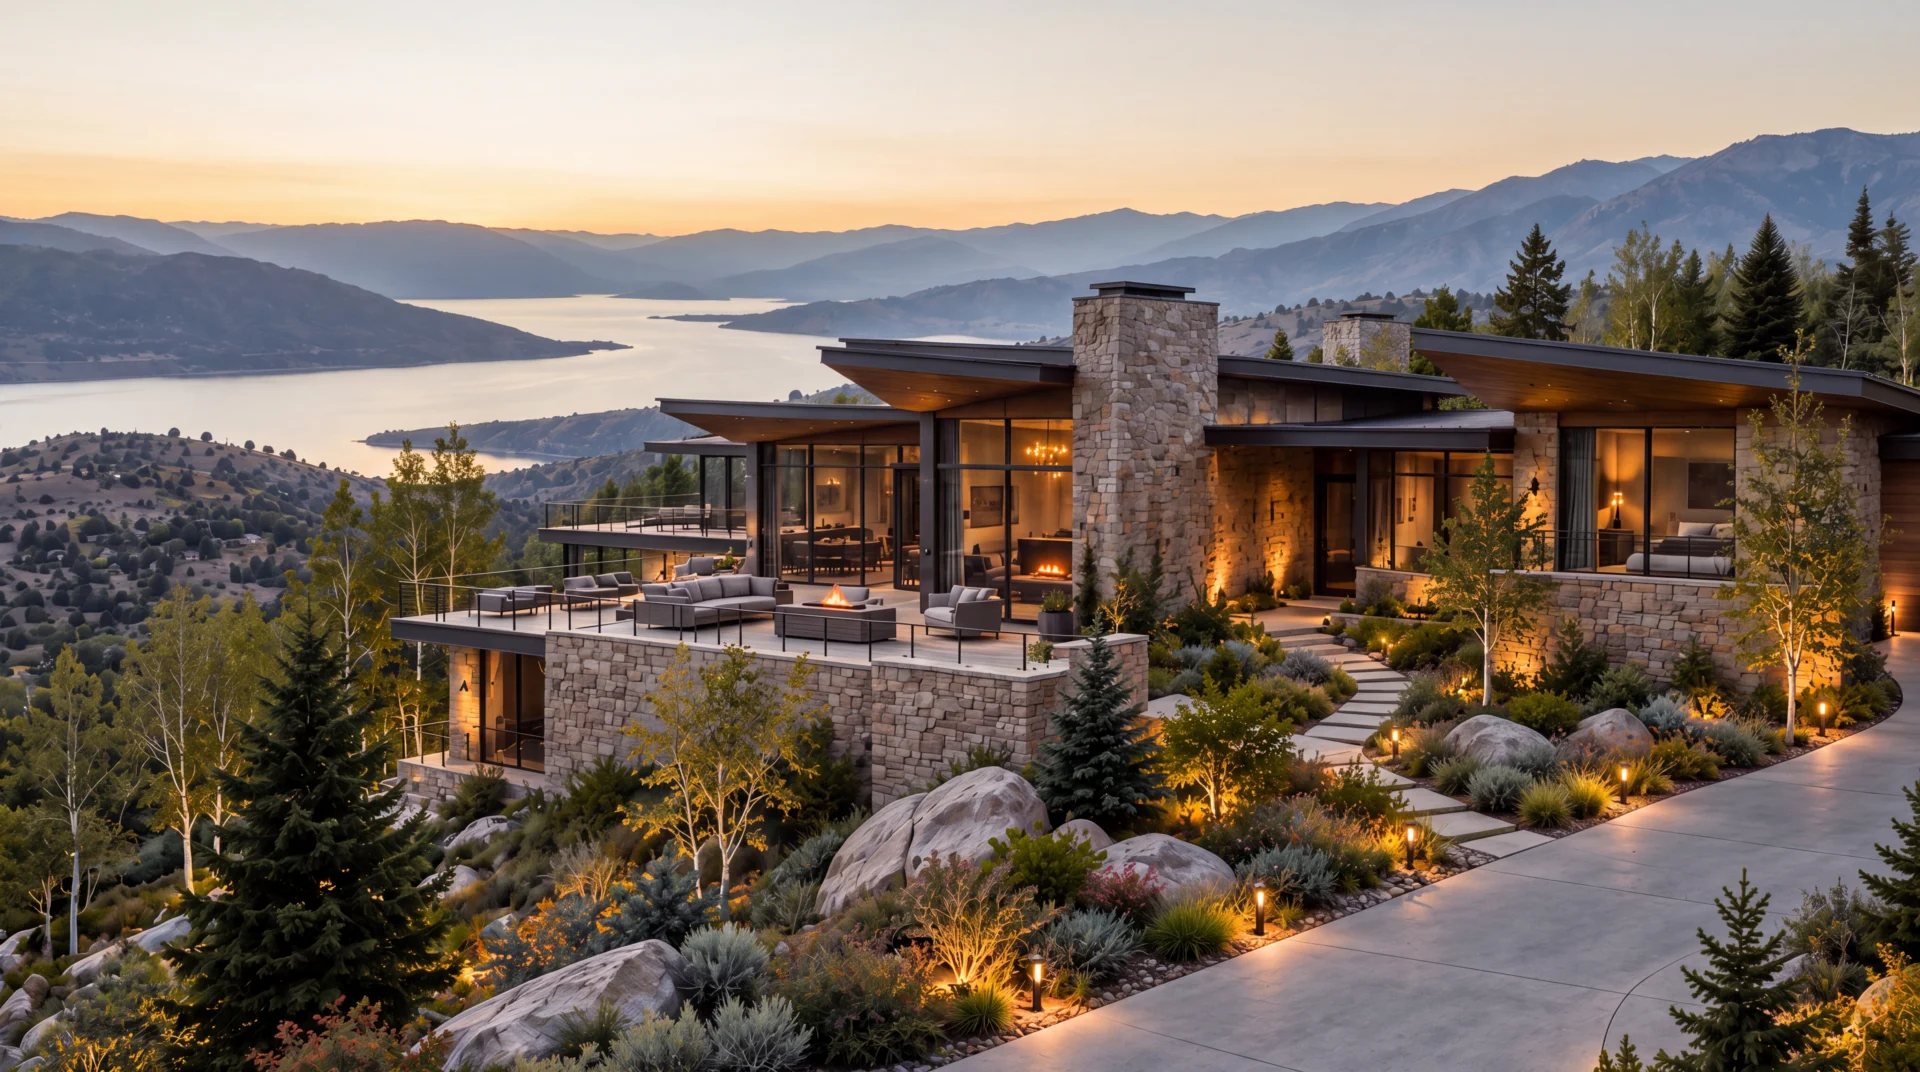
Layered roof planes and stone chimney masses settle a glazed residence into a rocky ledge. Timber-lined interiors extend toward lake-facing terraces, balancing the weight of the masonry with long, open views.
- Project Type
- Concept Design Study
- WHM Studio Role
- Architecture & Concept Design
- Services
- Architecture & Concept Design, Visualization
- Status
- Unbuilt Concept Study
Available for site-specific adaptation and further development.
The concept can be refined for a selected site, terrain, orientation, local requirements, and client needs while preserving its core architectural intent.
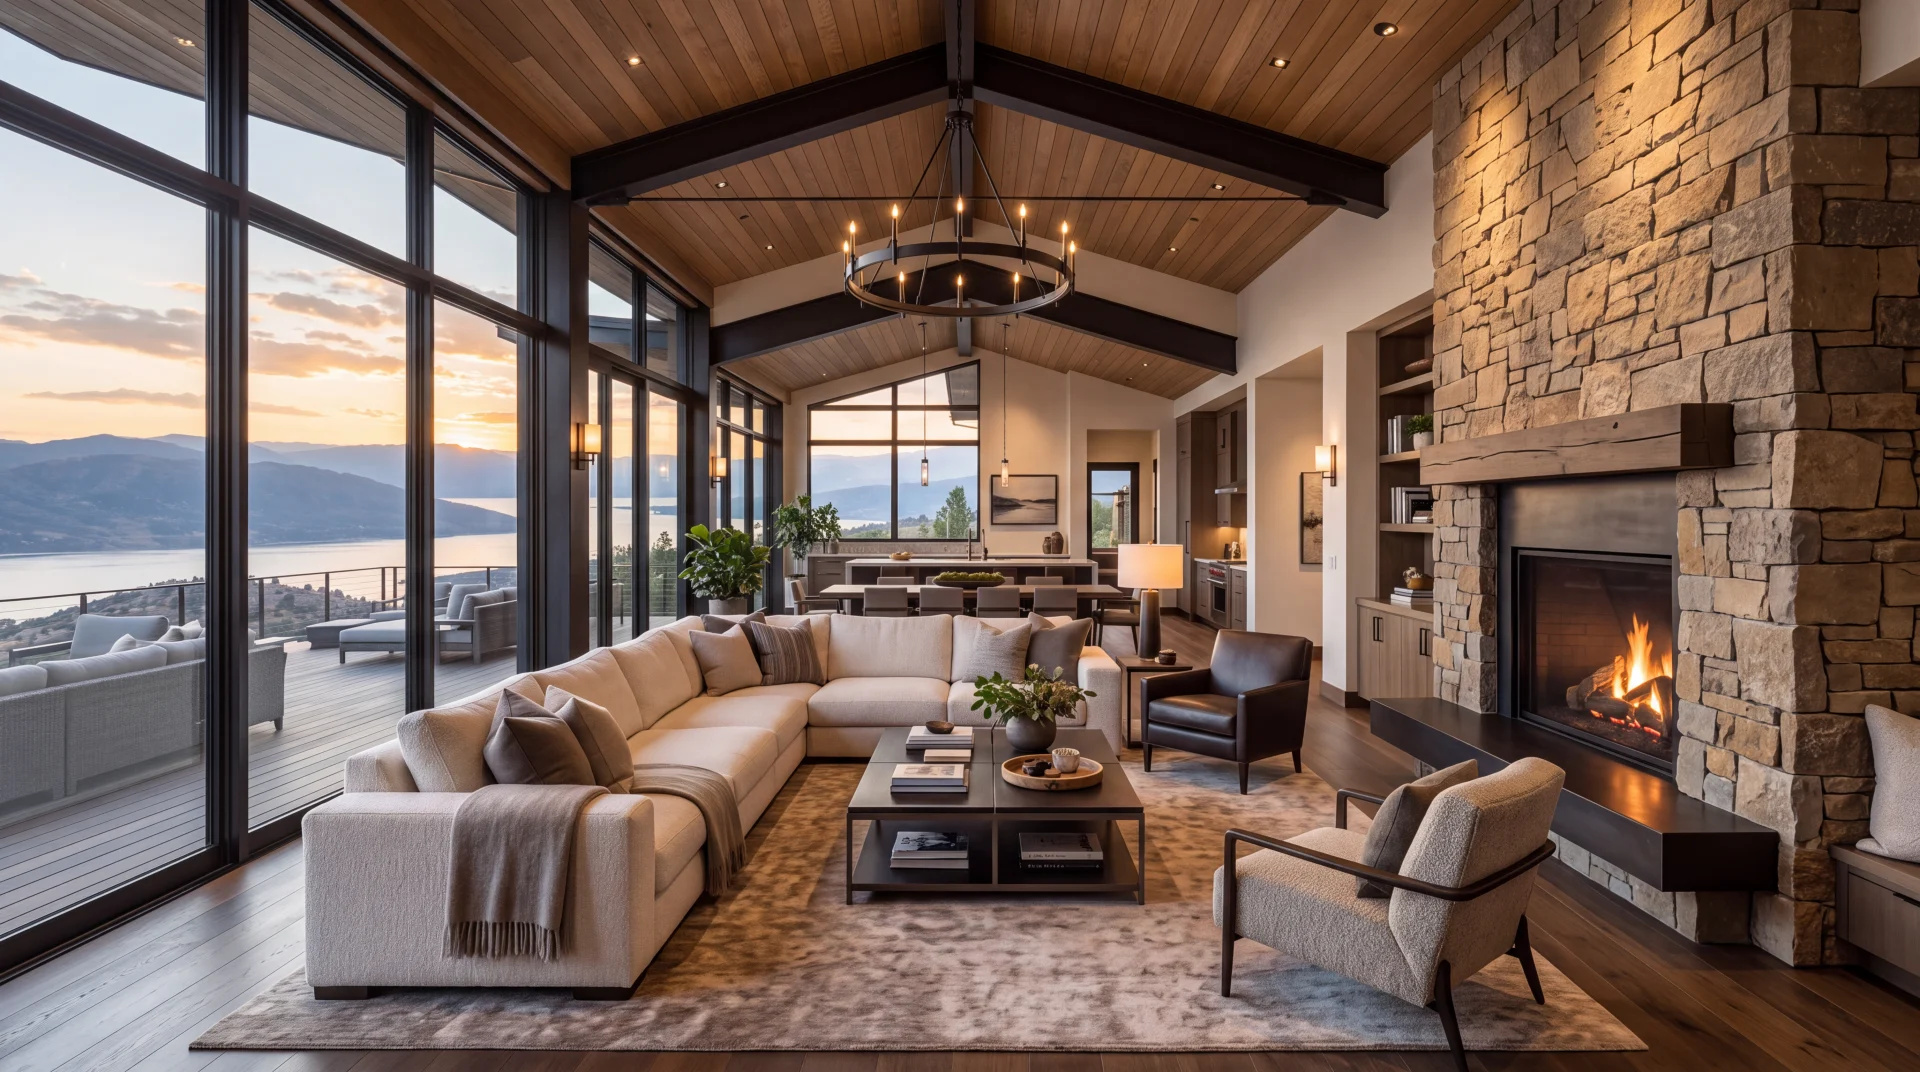
The exterior is composed as a series of shallow roof planes held between substantial stone elements. Terraces step out from the glazed living spaces, extending the horizontal composition across the slope. Inside, a pitched timber ceiling and dark beams give the great room a more intimate rhythm, while a tall stone hearth provides a solid counterpoint to the open view.
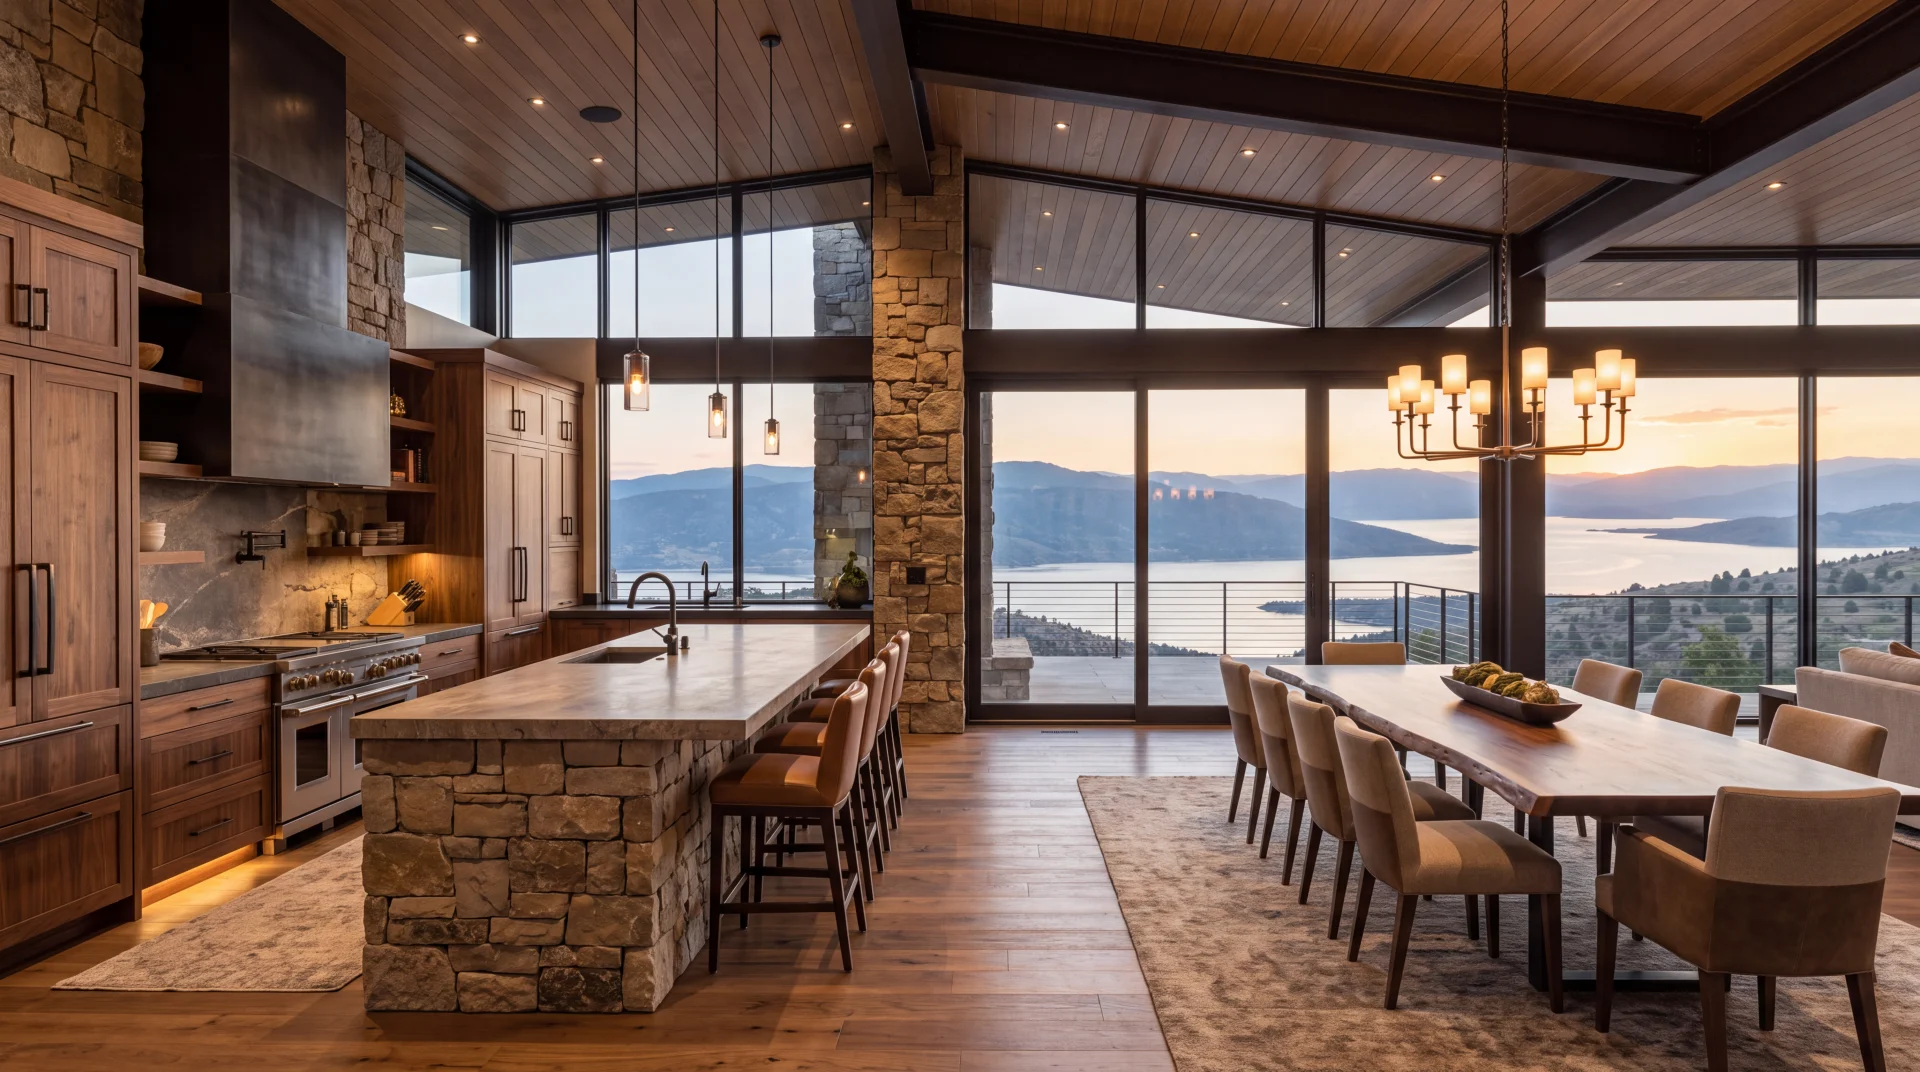
The kitchen and dining space repeat this balance through stone piers, timber cabinetry and broad glazing. Across the study, the contrast between weight and openness connects the interior rooms to the larger landscape.
Architectural concept development encompasses stepped residential massing, terrace relationships, stone and timber material studies, and exterior and interior visualization. The presentation examines how a substantial masonry base, open living edges and shared gathering rooms can form a coherent composition across a rocky incline.
Stone Ledge Residence explores the transition from grounded masonry elements to more transparent residential spaces, with the hearth acting as an interior anchor. Exterior and interior views are conceptual studies of material character and enclosure, not documentation of a completed building or commissioned site.
An original WHM Studio architectural concept study. Unbuilt work; not a completed building or client commission.