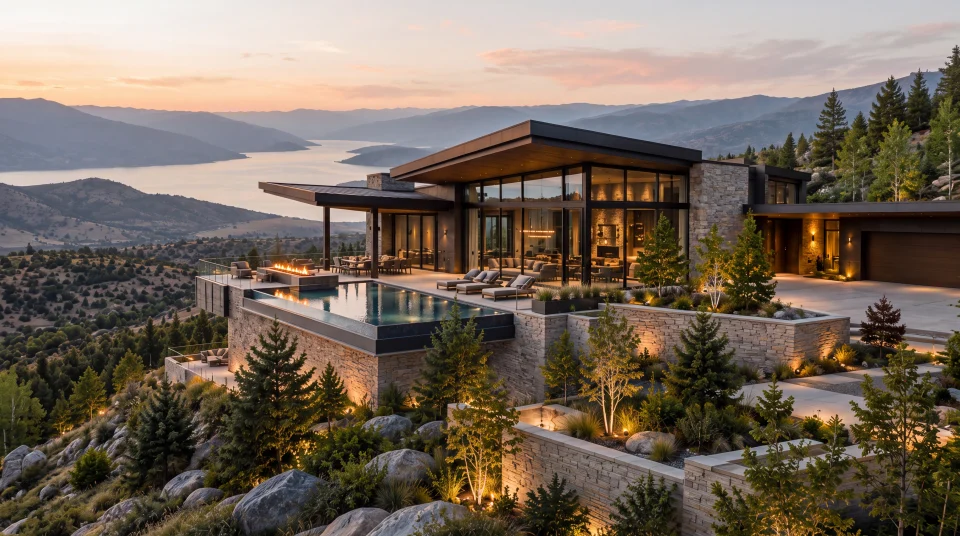
Timber Gable Residence
Interlocking timber gables and stone chimneys reinterpret the mountain lodge. Exposed trusses carry the exterior's crafted character into generous gathering rooms, with sheltered outdoor spaces repeating the same pitched-roof vocabulary.
- Project Type
- Concept Design Study
- WHM Studio Role
- Architecture & Concept Design
- Services
- Architecture & Concept Design, Visualization
- Status
- Unbuilt Concept Study
Available for site-specific adaptation and further development.
The concept can be refined for a selected site, terrain, orientation, local requirements, and client needs while preserving its core architectural intent.
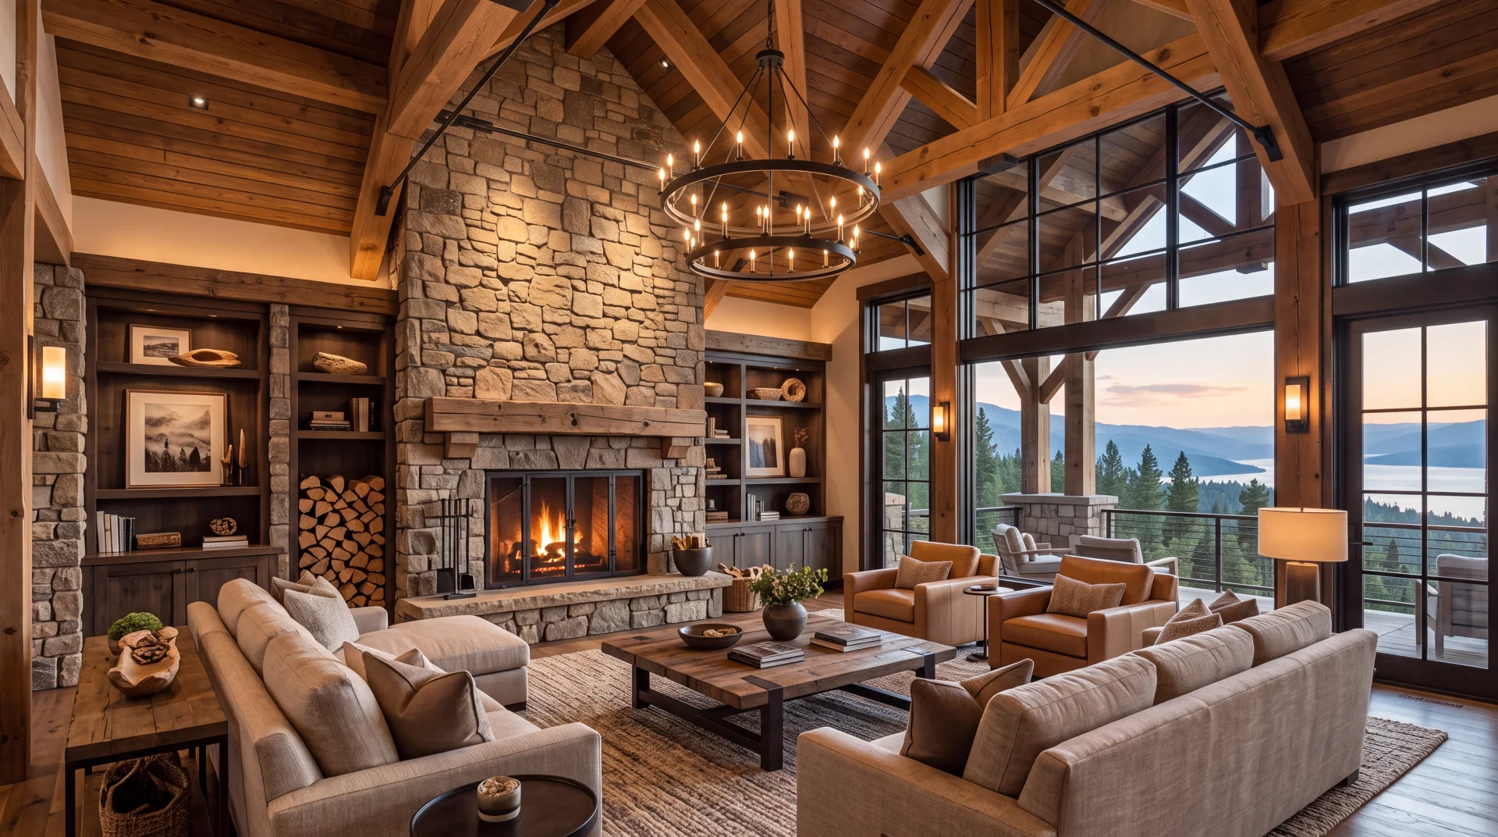
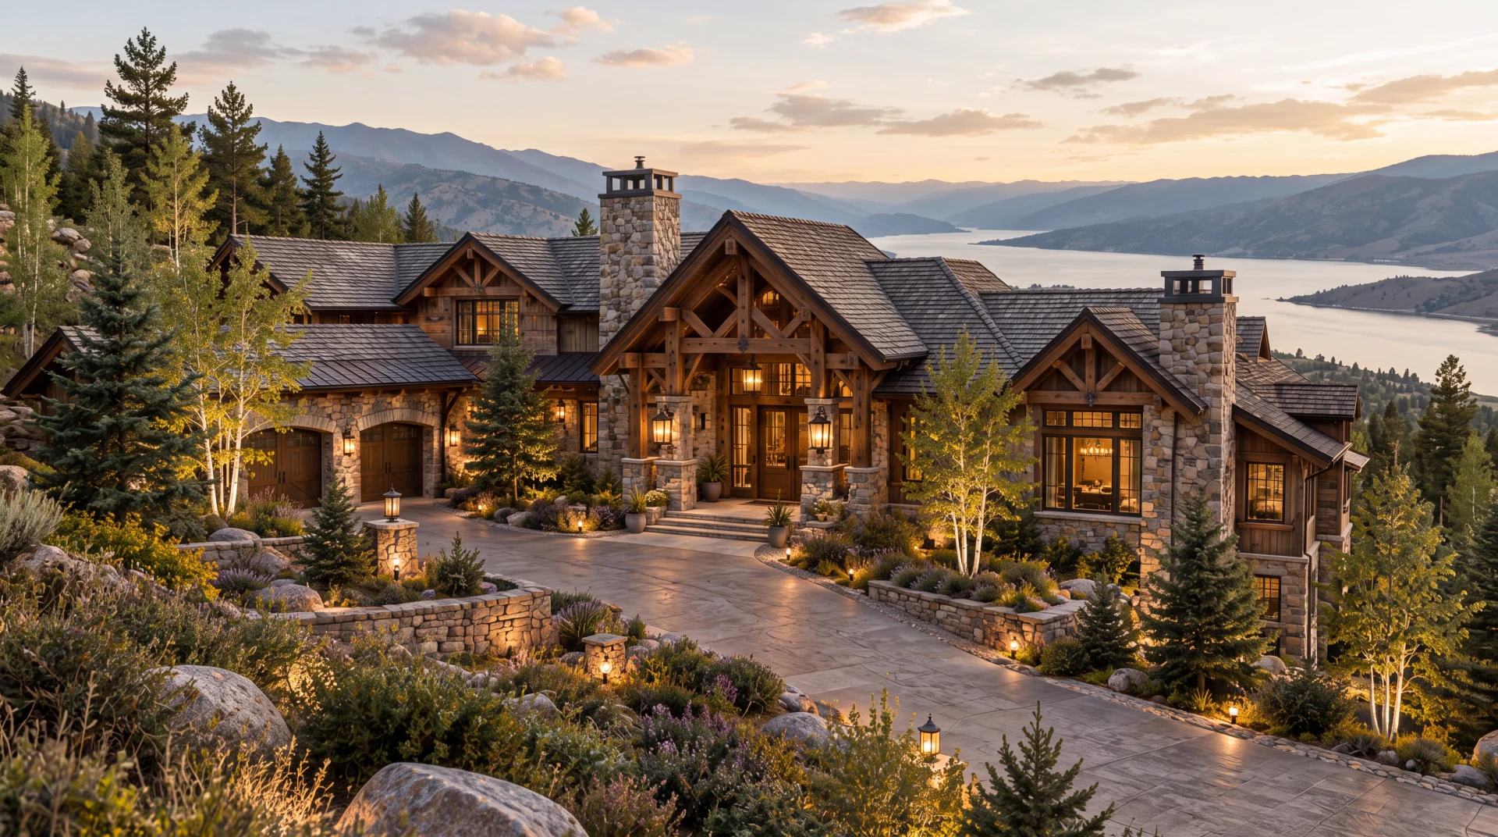
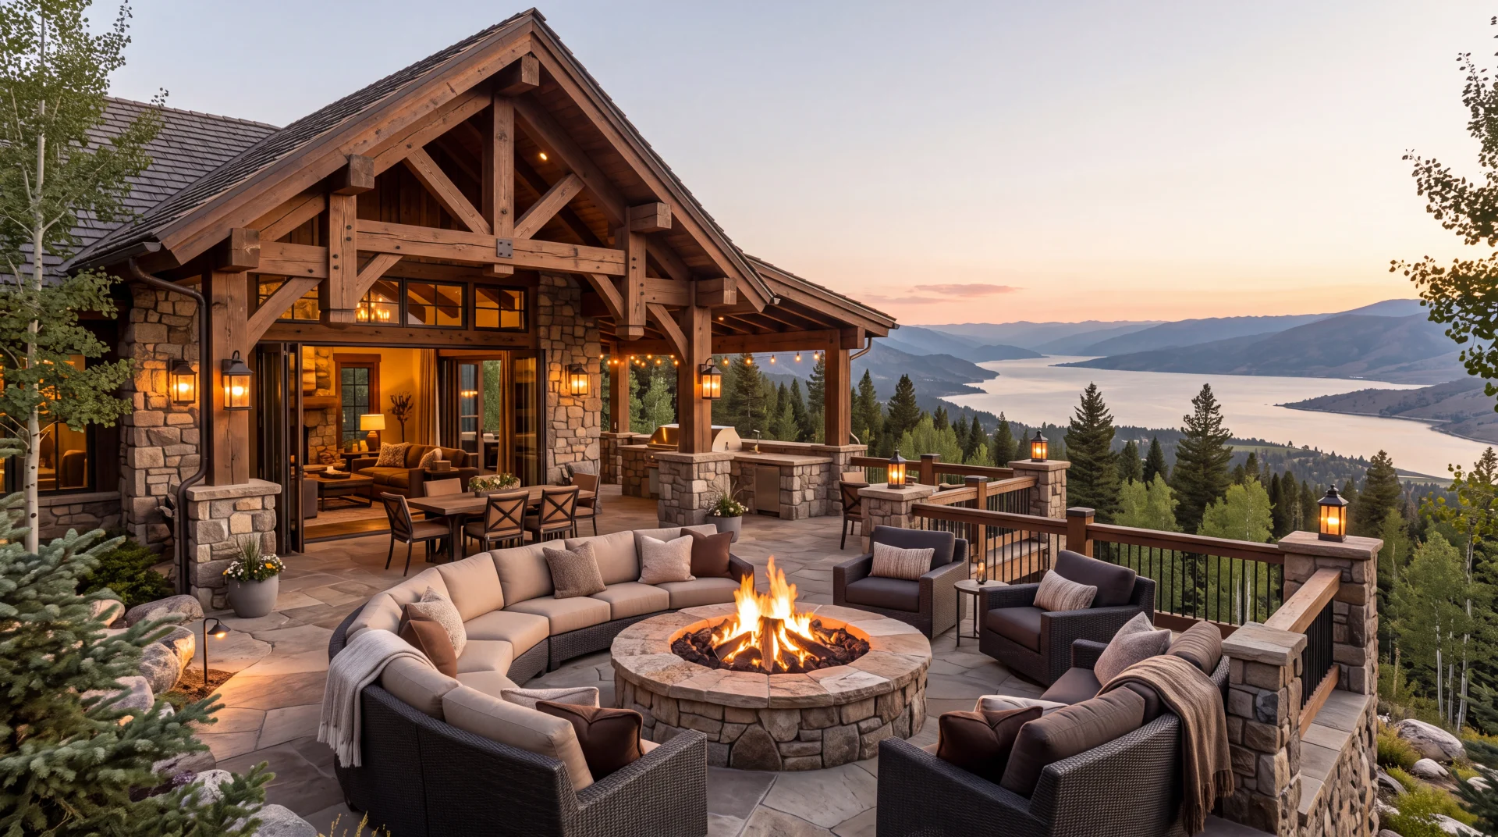
A collection of pitched volumes breaks the residence into a sequence of distinct roof forms around the arrival court. Stone chimney masses punctuate the silhouette, while exposed timber frames give the gabled entrances and terraces a clear structural rhythm. Inside, the great room makes the roof geometry legible through open trusses, a full-height stone fireplace and glazing that follows the gable.
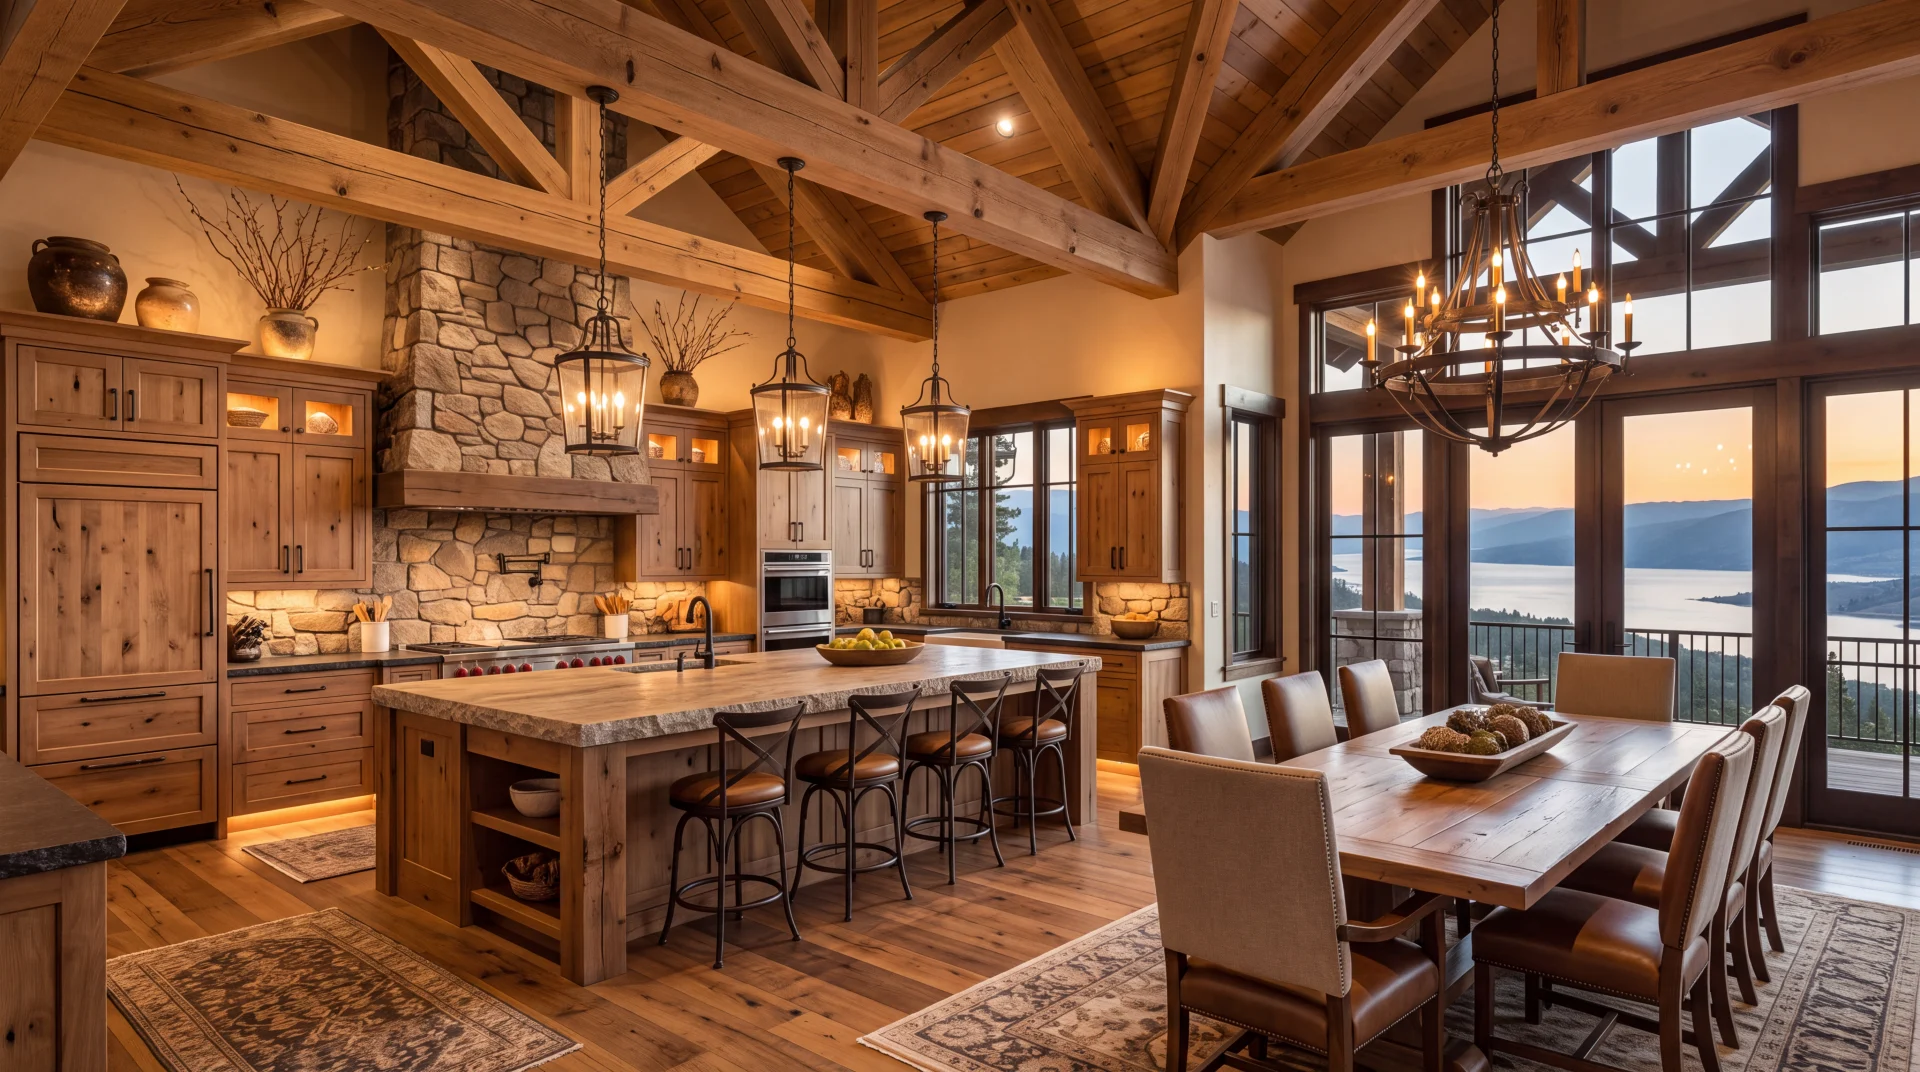
Timber joinery, cabinetry and stone surfaces continue through the kitchen and dining area. The covered outdoor room repeats the same roof language, bringing the scale and warmth of the interior into the landscape.
Architectural concept development includes gabled massing, arrival and gathering-space studies, timber and stone expression, process drawing, and architectural visualization. Exterior, living-room, kitchen and terrace views explore how repeated roof forms and visible timber connections can establish a consistent residential character.
Timber Gable Residence examines familiar lodge elements through the scale of entrances, hearths and sheltered outdoor rooms, giving each part of the composition a distinct roof form. The freehand exterior drawing records design exploration; the rendered spaces remain conceptual and do not constitute construction documentation.
An original WHM Studio architectural concept study. Unbuilt work; not a completed building or client commission.