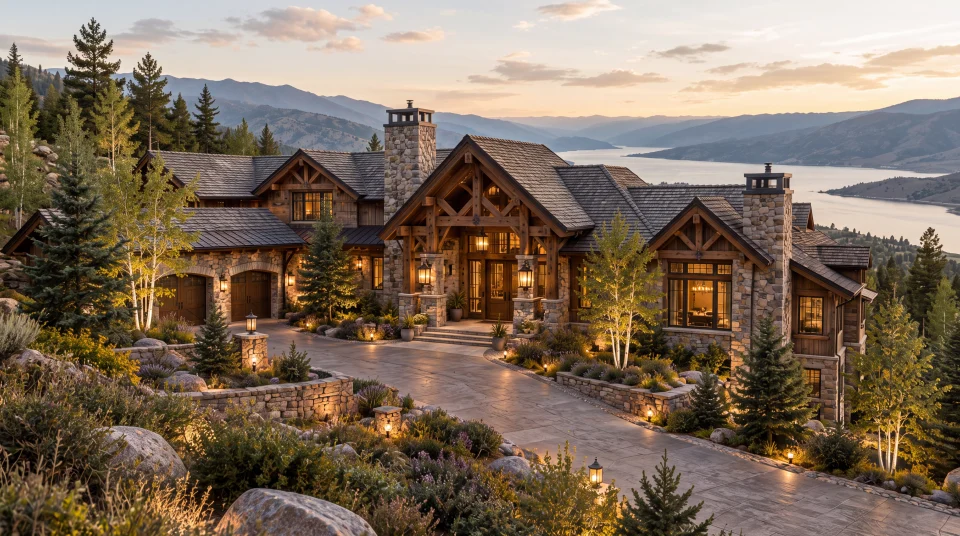
Aperture Ridge House
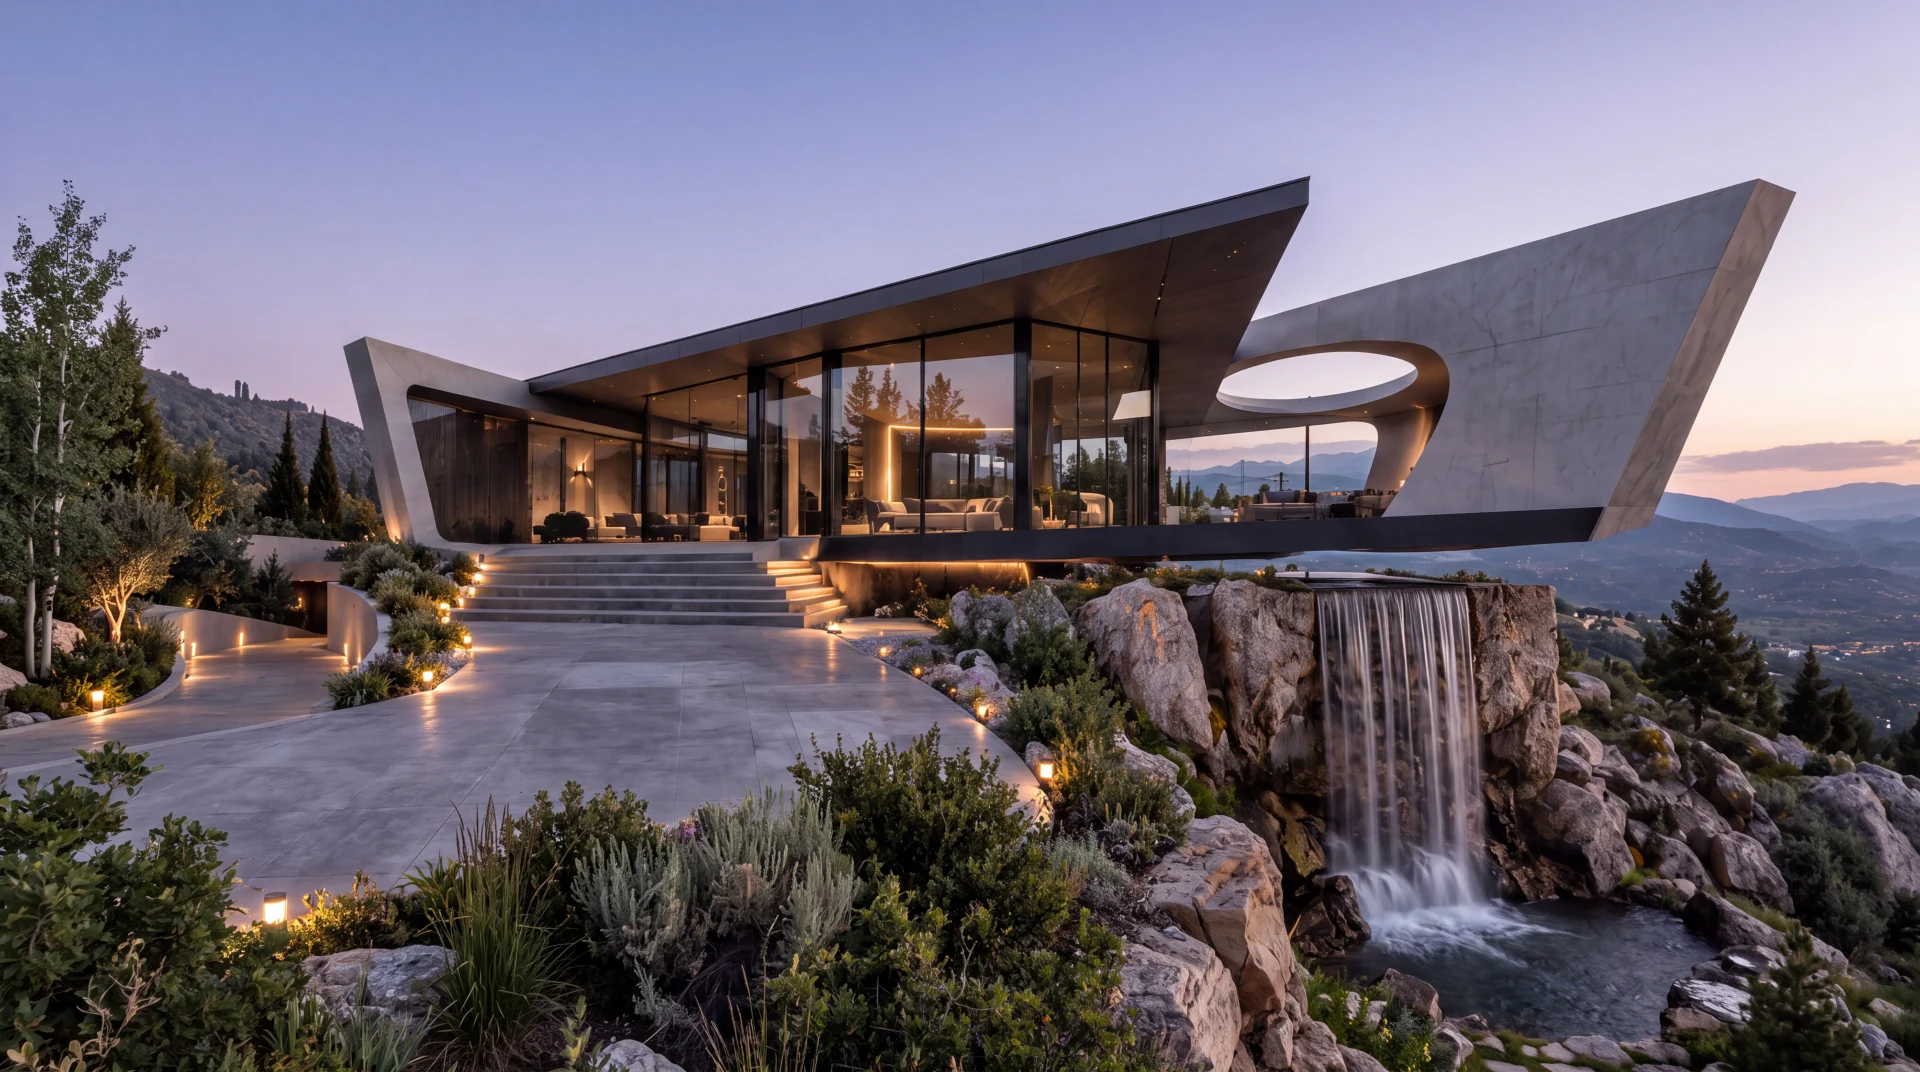
A folded roof and angled concrete frame enclose a transparent living volume. An oval opening gives the extended terrace a distinctive relationship to sky and shadow, contrasting precise geometry with rock and cascading water.
- Project Type
- Concept Design Study
- WHM Studio Role
- Architecture & Concept Design
- Services
- Architecture & Concept Design, Visualization
- Status
- Unbuilt Concept Study
Available for site-specific adaptation and further development.
The concept can be refined for a selected site, terrain, orientation, local requirements, and client needs while preserving its core architectural intent.
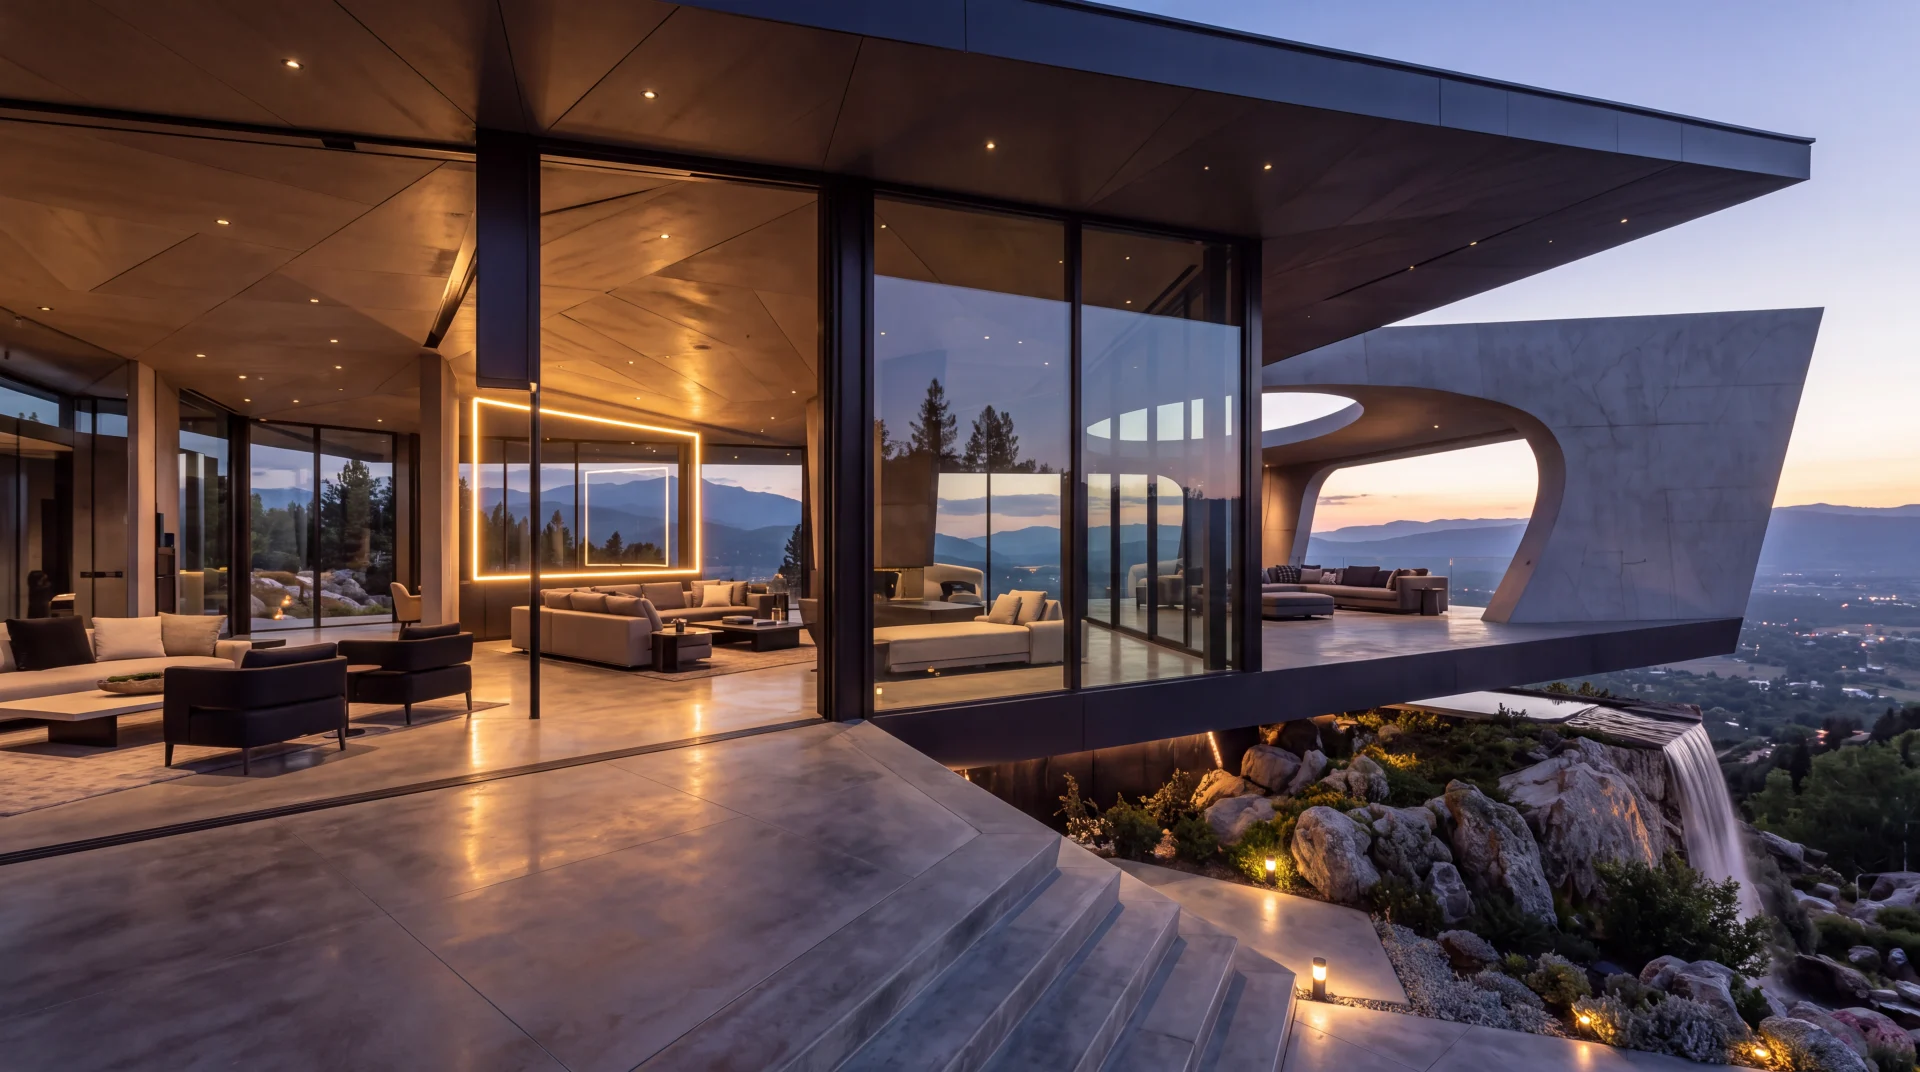
The study brings together two contrasting gestures: a sharply folded timber-lined roof and a substantial concrete frame that lifts and turns at the terrace edge. Broad arrival steps lead toward a glazed central volume, where the enclosure appears lighter than the planes surrounding it.
From the deck, the oval opening becomes a frame for the sky, while the roof overhang casts a deep band of shade across the living space. Rock, water and planting establish a textured foreground beneath the precise geometry, reinforcing the contrast between the architectural frame and its landscape setting.
Architectural concept development includes folded canopy and aperture studies, arrival and terrace composition, material contrast, and exterior visualization. Two views test how the concrete frame, glazed living volume and timber-lined roof define sheltered space while retaining the surrounding rock and water as a visual foreground.
Aperture Ridge House examines the spatial effect of an open architectural frame rather than a conventional solid facade, particularly where the terrace meets the sky opening. Arrival and terrace views present the same unbuilt concept; they do not document structural resolution or a completed site.
An original WHM Studio architectural concept study. Unbuilt work; not a completed building or client commission.