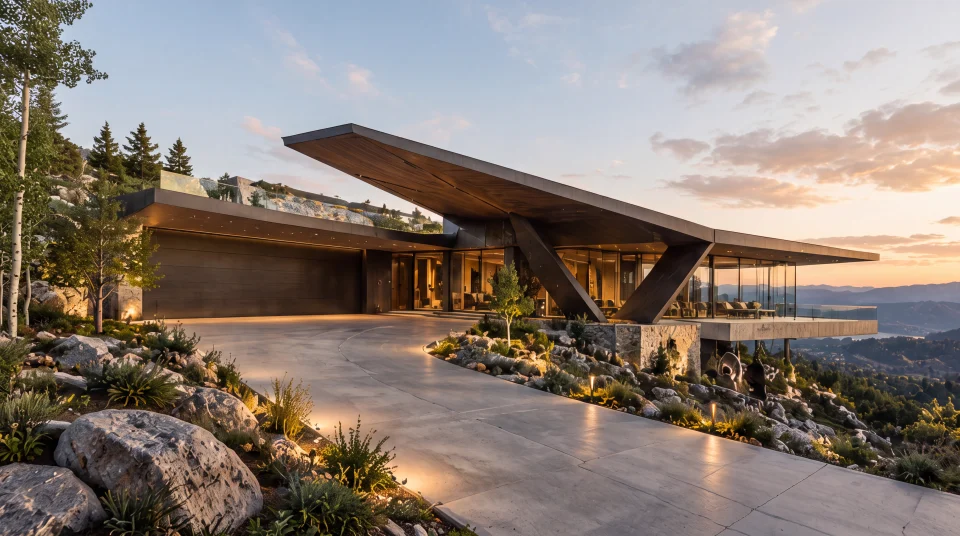
Overlook Terrace House
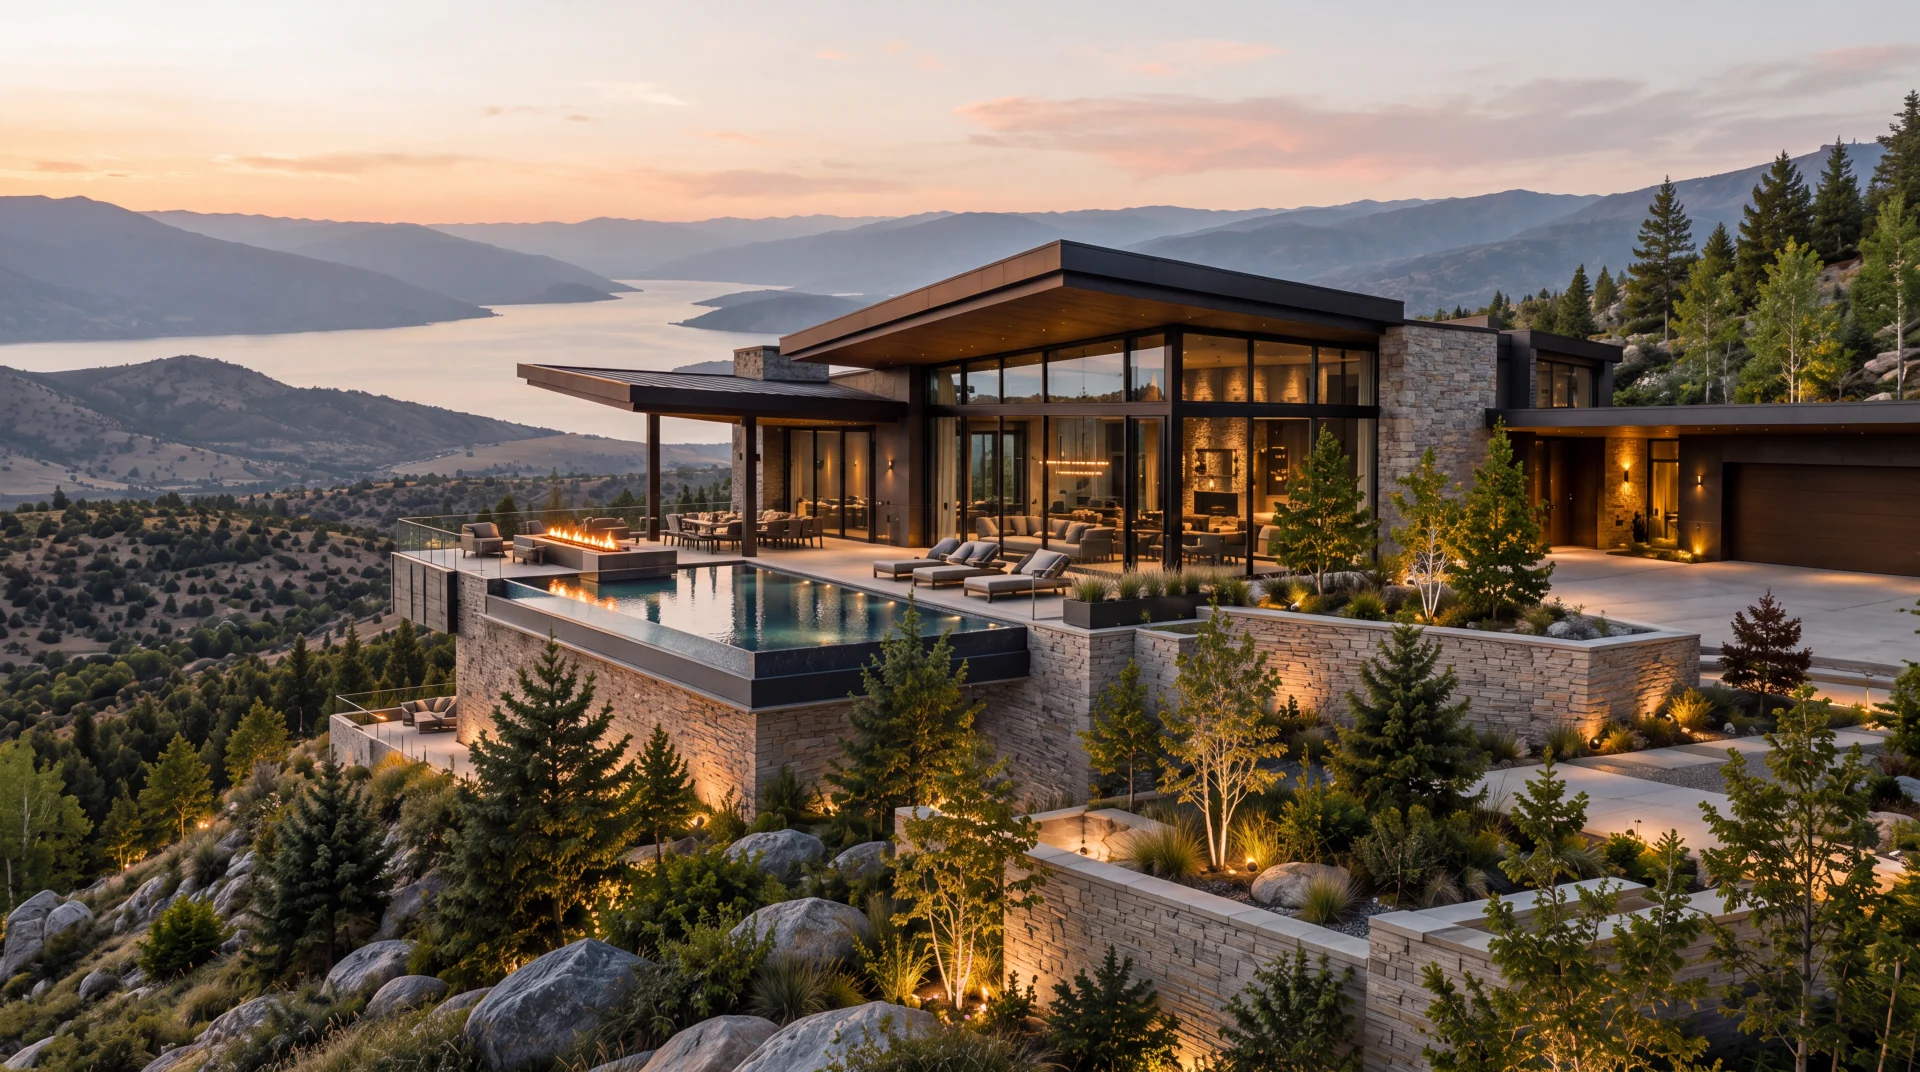
Broad eaves shelter a transparent living pavilion above a sequence of stone terraces. A pool, covered lounge and open gathering spaces extend the composition toward the distant water and surrounding mountain slopes.
- Project Type
- Concept Design Study
- WHM Studio Role
- Architecture & Concept Design
- Services
- Architecture & Concept Design, Visualization
- Status
- Unbuilt Concept Study
Available for site-specific adaptation and further development.
The concept can be refined for a selected site, terrain, orientation, local requirements, and client needs while preserving its core architectural intent.
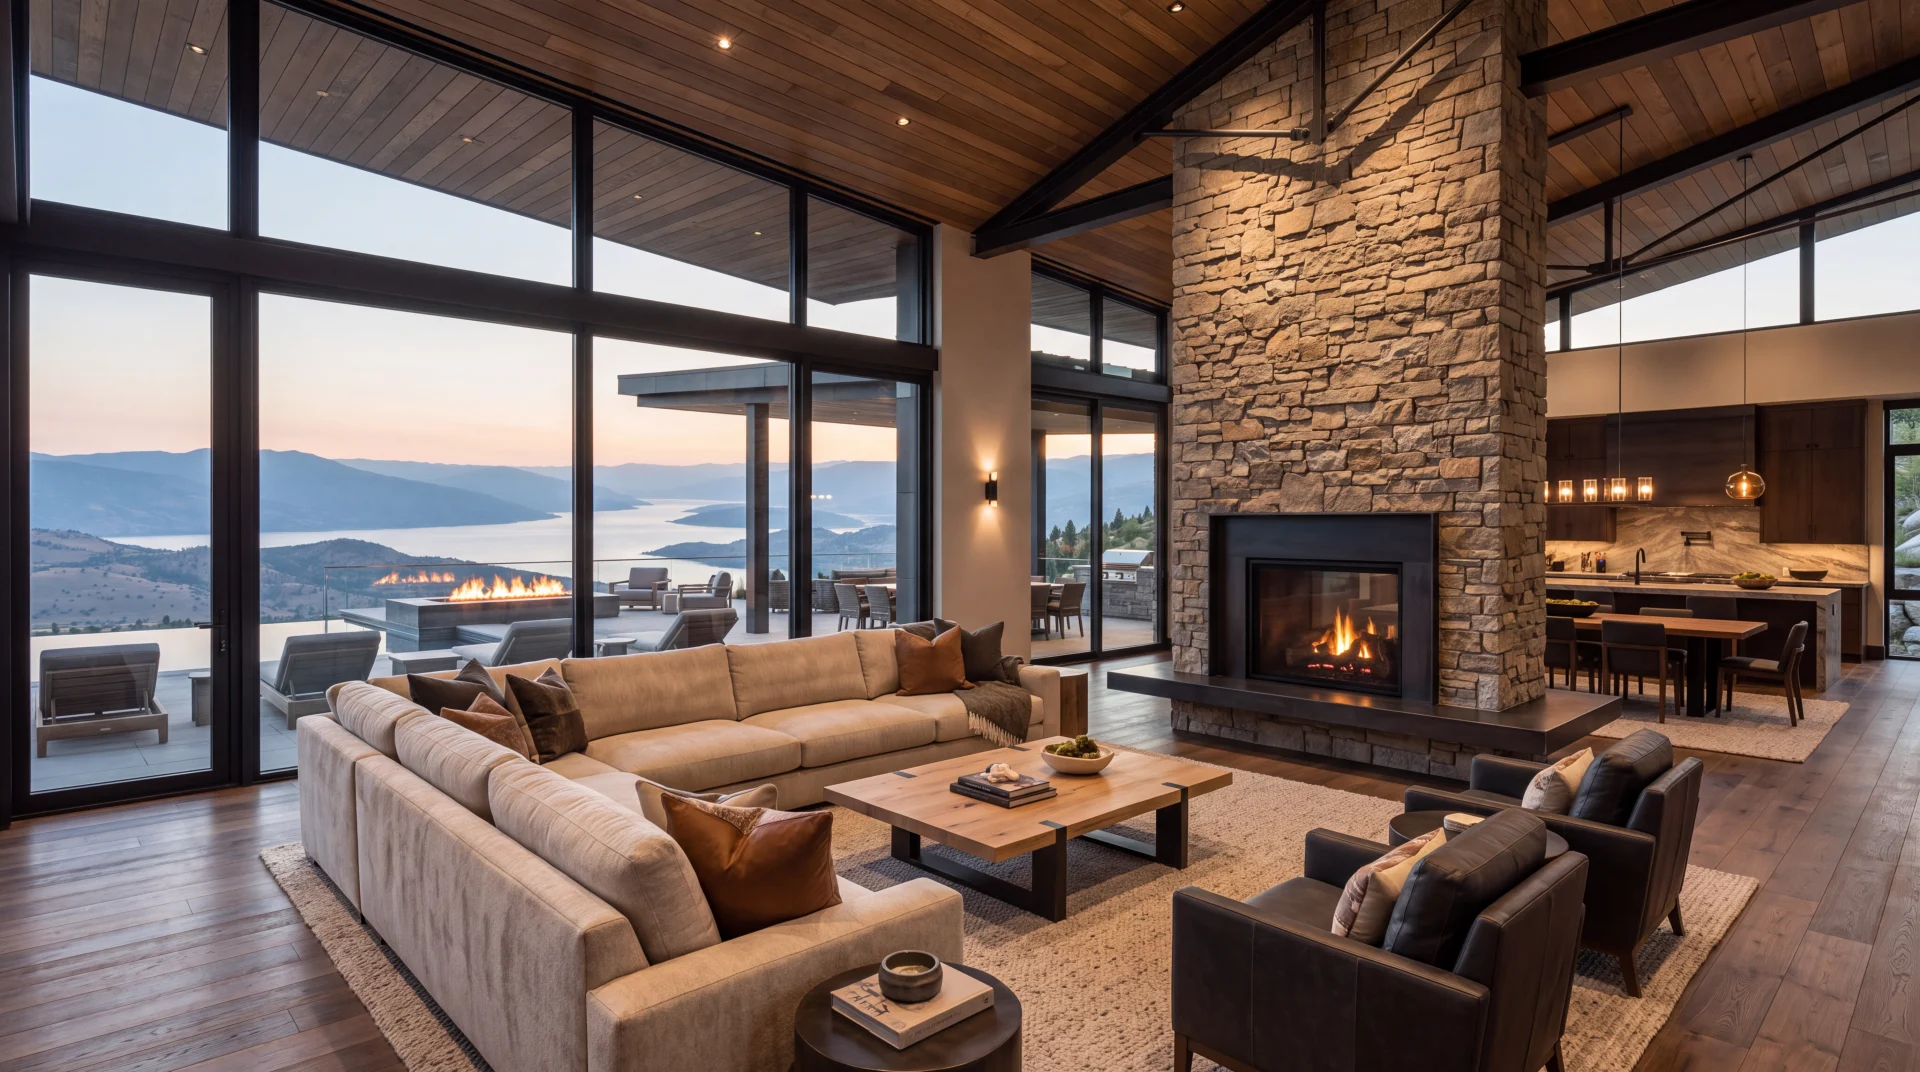
A low pitched roof establishes the central living volume, with extended eaves carrying its timber-lined underside beyond the glass. Stone walls and piers give the pavilion weight, while the terrace and pool extend its horizontal edges toward the landscape. The great room gathers around a tall stone hearth beneath a restrained pattern of dark beams.
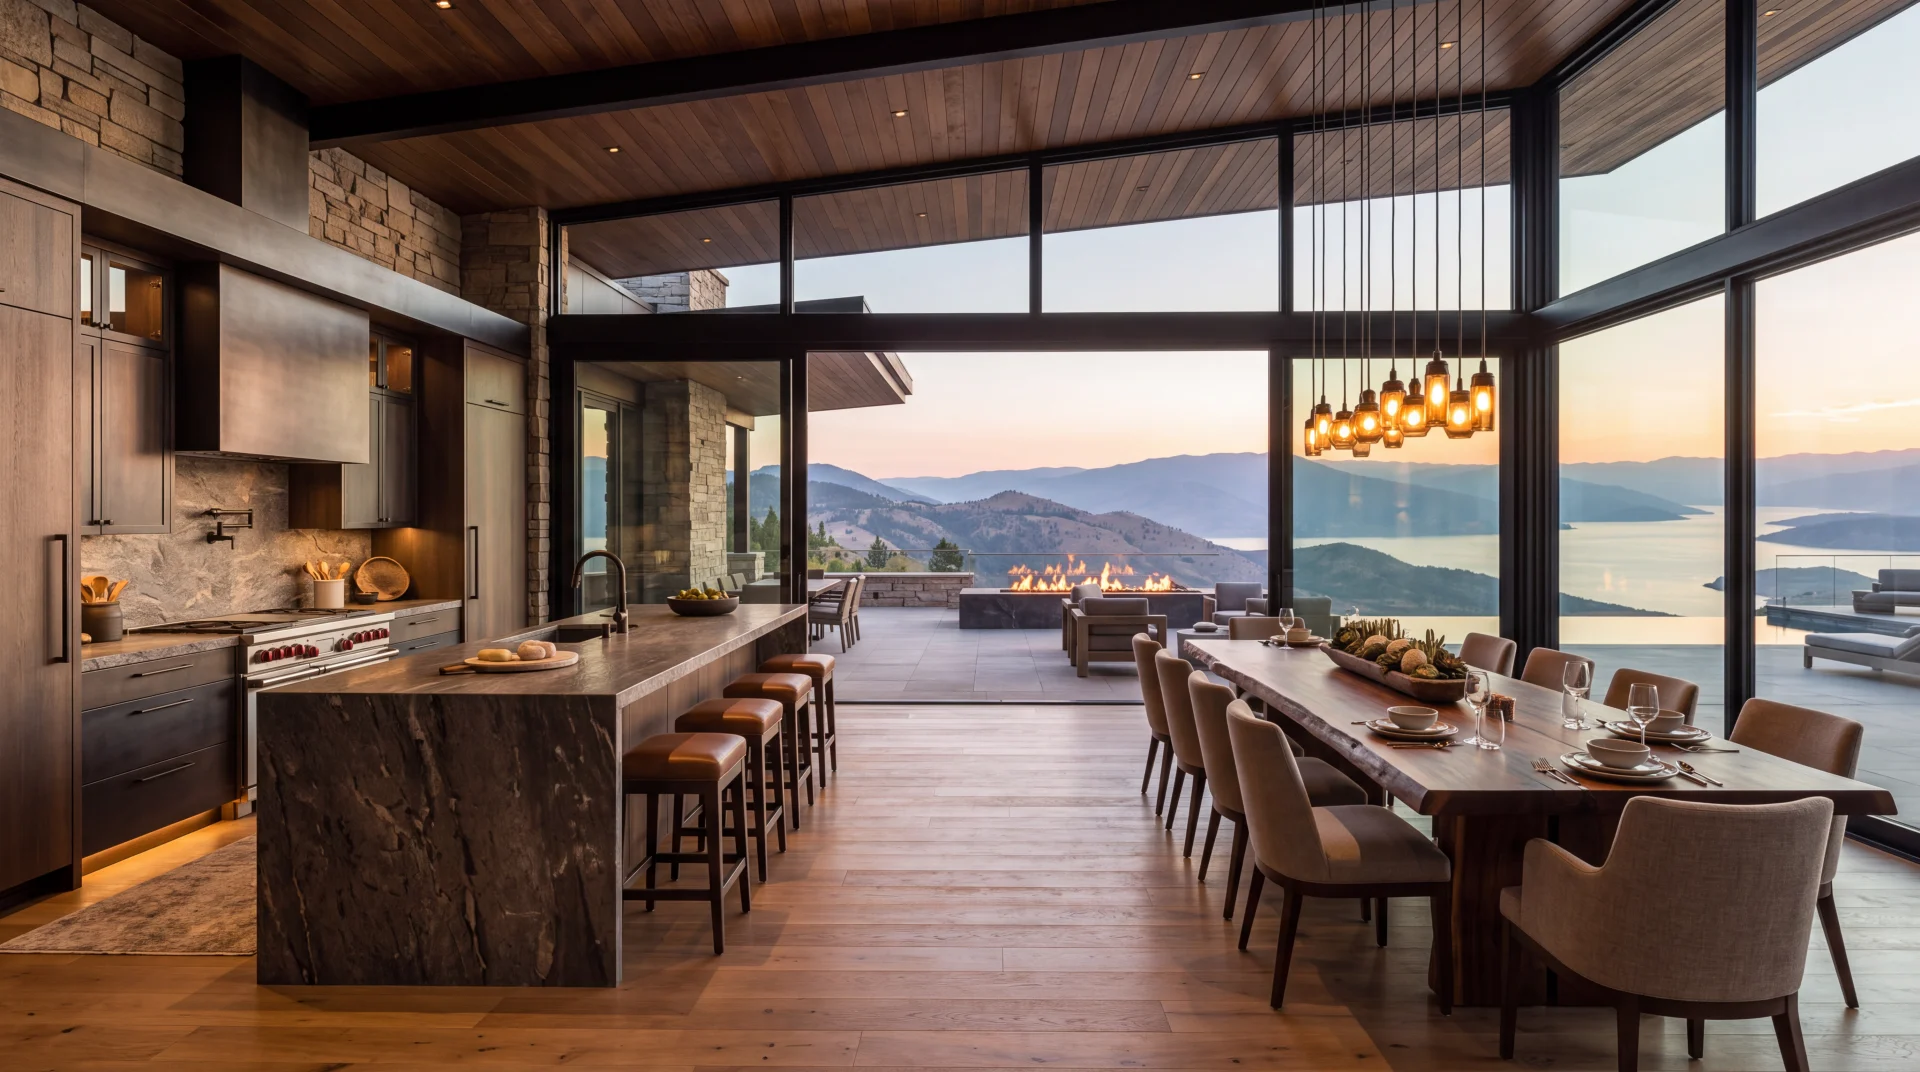
In the kitchen and dining area, a long island and continuous timber ceiling draw the eye outward. The covered deck continues this material language, forming an outdoor room whose low seating and transparent balustrade preserve the distant view.
Residential concept development covers pavilion and terrace composition, shared living-space studies, material exploration, and exterior and interior visualization. The study brings the pool edge, covered lounge, hearth and kitchen into a related sequence, testing the balance between shelter and openness at several scales.
Overlook Terrace House considers outdoor rooms as part of the residential composition rather than separate landscape additions, using the pool and terrace to extend its horizontal edges. The imagery presents an unbuilt concept, with a mountain setting used to explore outlook rather than identify a surveyed site.
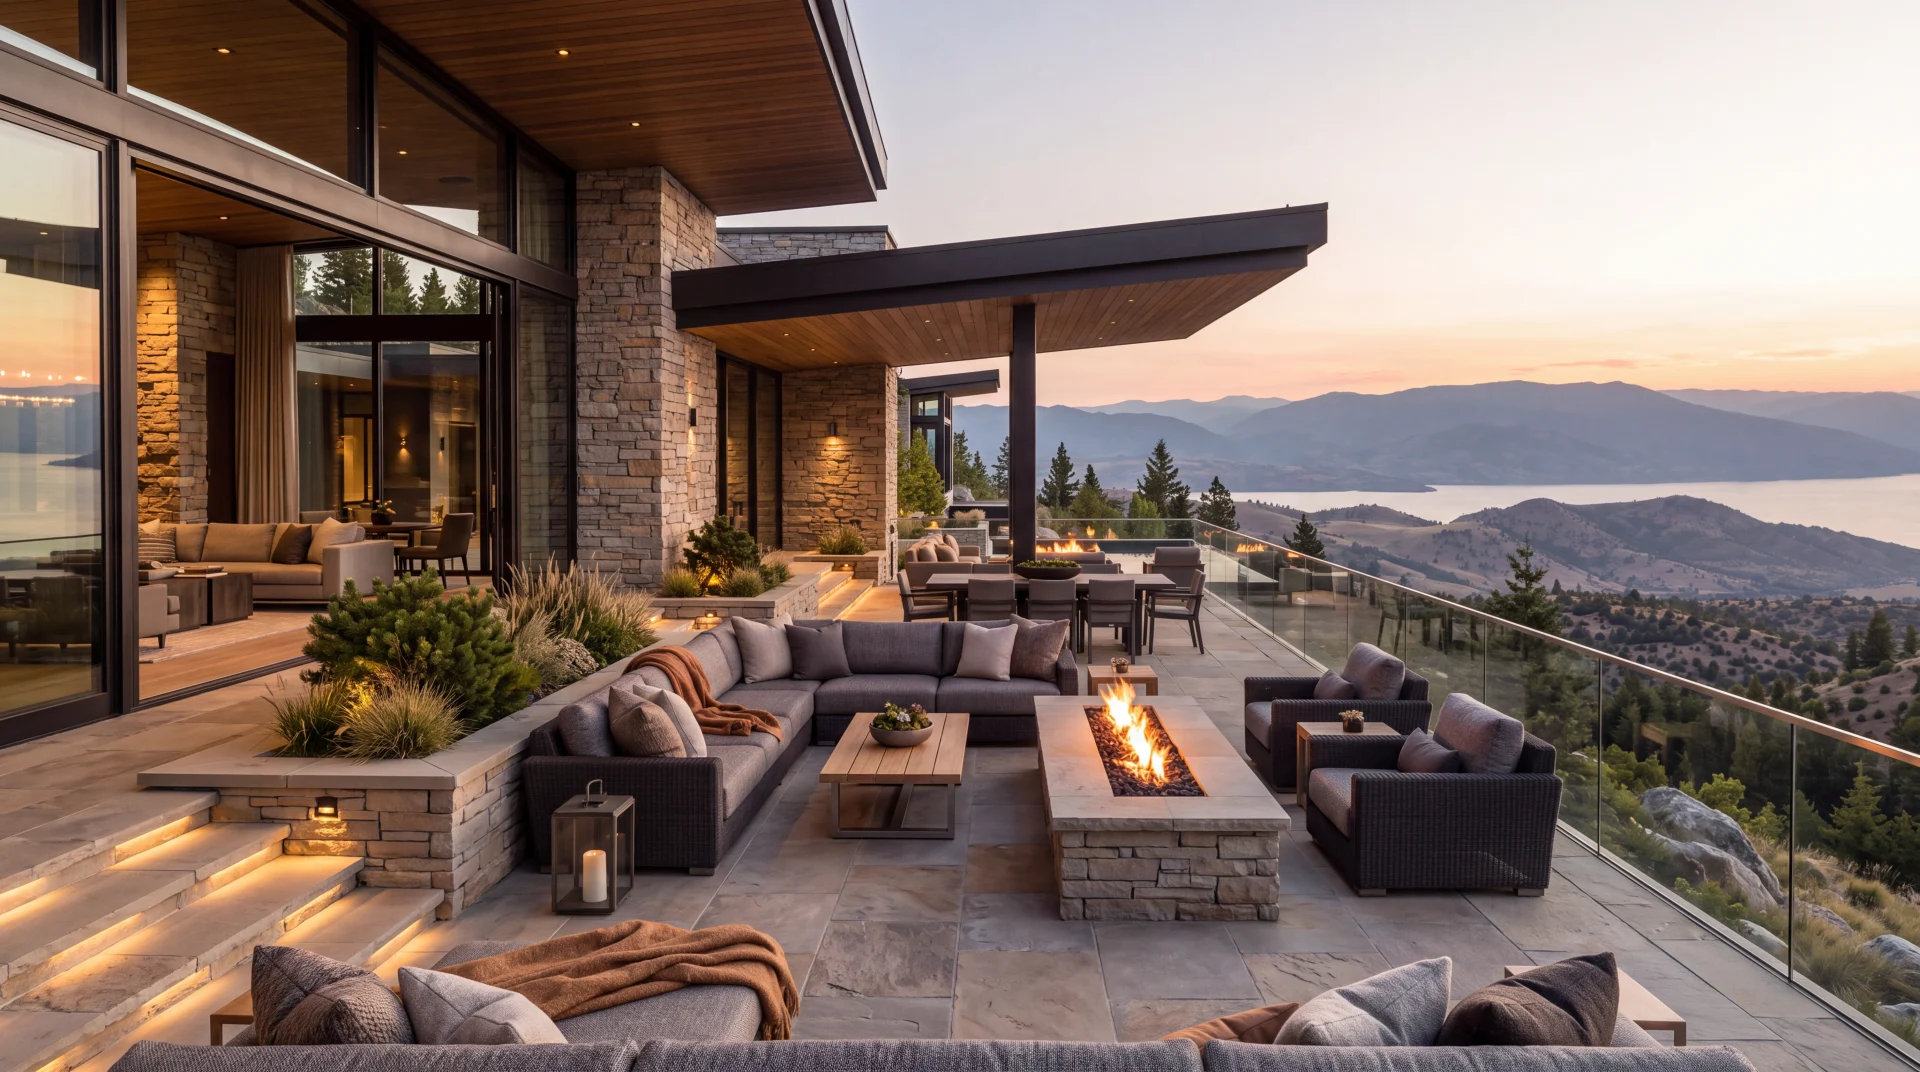
An original WHM Studio architectural concept study. Unbuilt work; not a completed building or client commission.