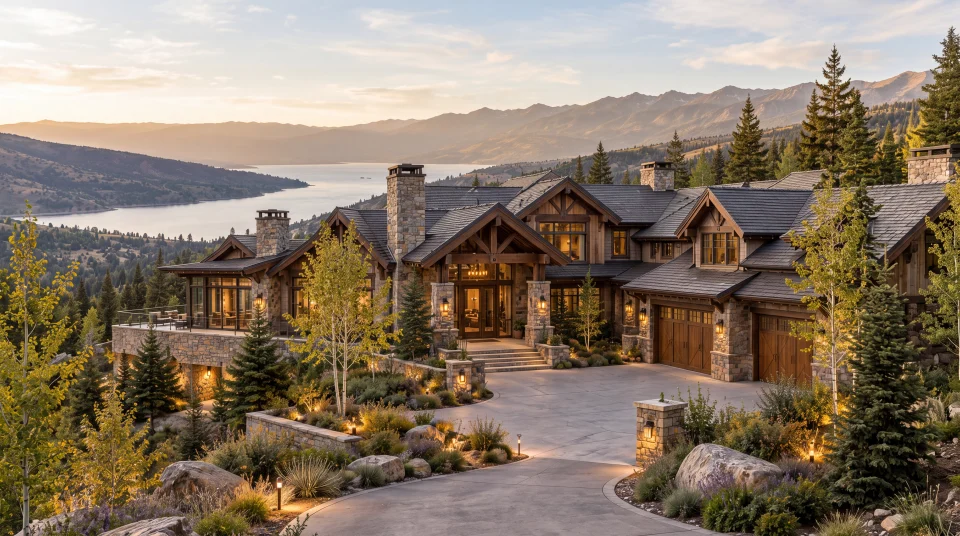
Valley Pavilion Residence
A series of slender roof planes extends across the slope, forming a glazed residential pavilion oriented toward the valley. Stone walls and warm timber soffits anchor the composition while maintaining a light, horizontal profile.
- Location
- Mountain West, USA
- Project Type
- Concept Design Study
- Year
- 2026
- WHM Studio Role
- Architecture & Concept Design
- Services
- Architecture & Concept Design, Visualization
- Status
- Unbuilt Concept Study
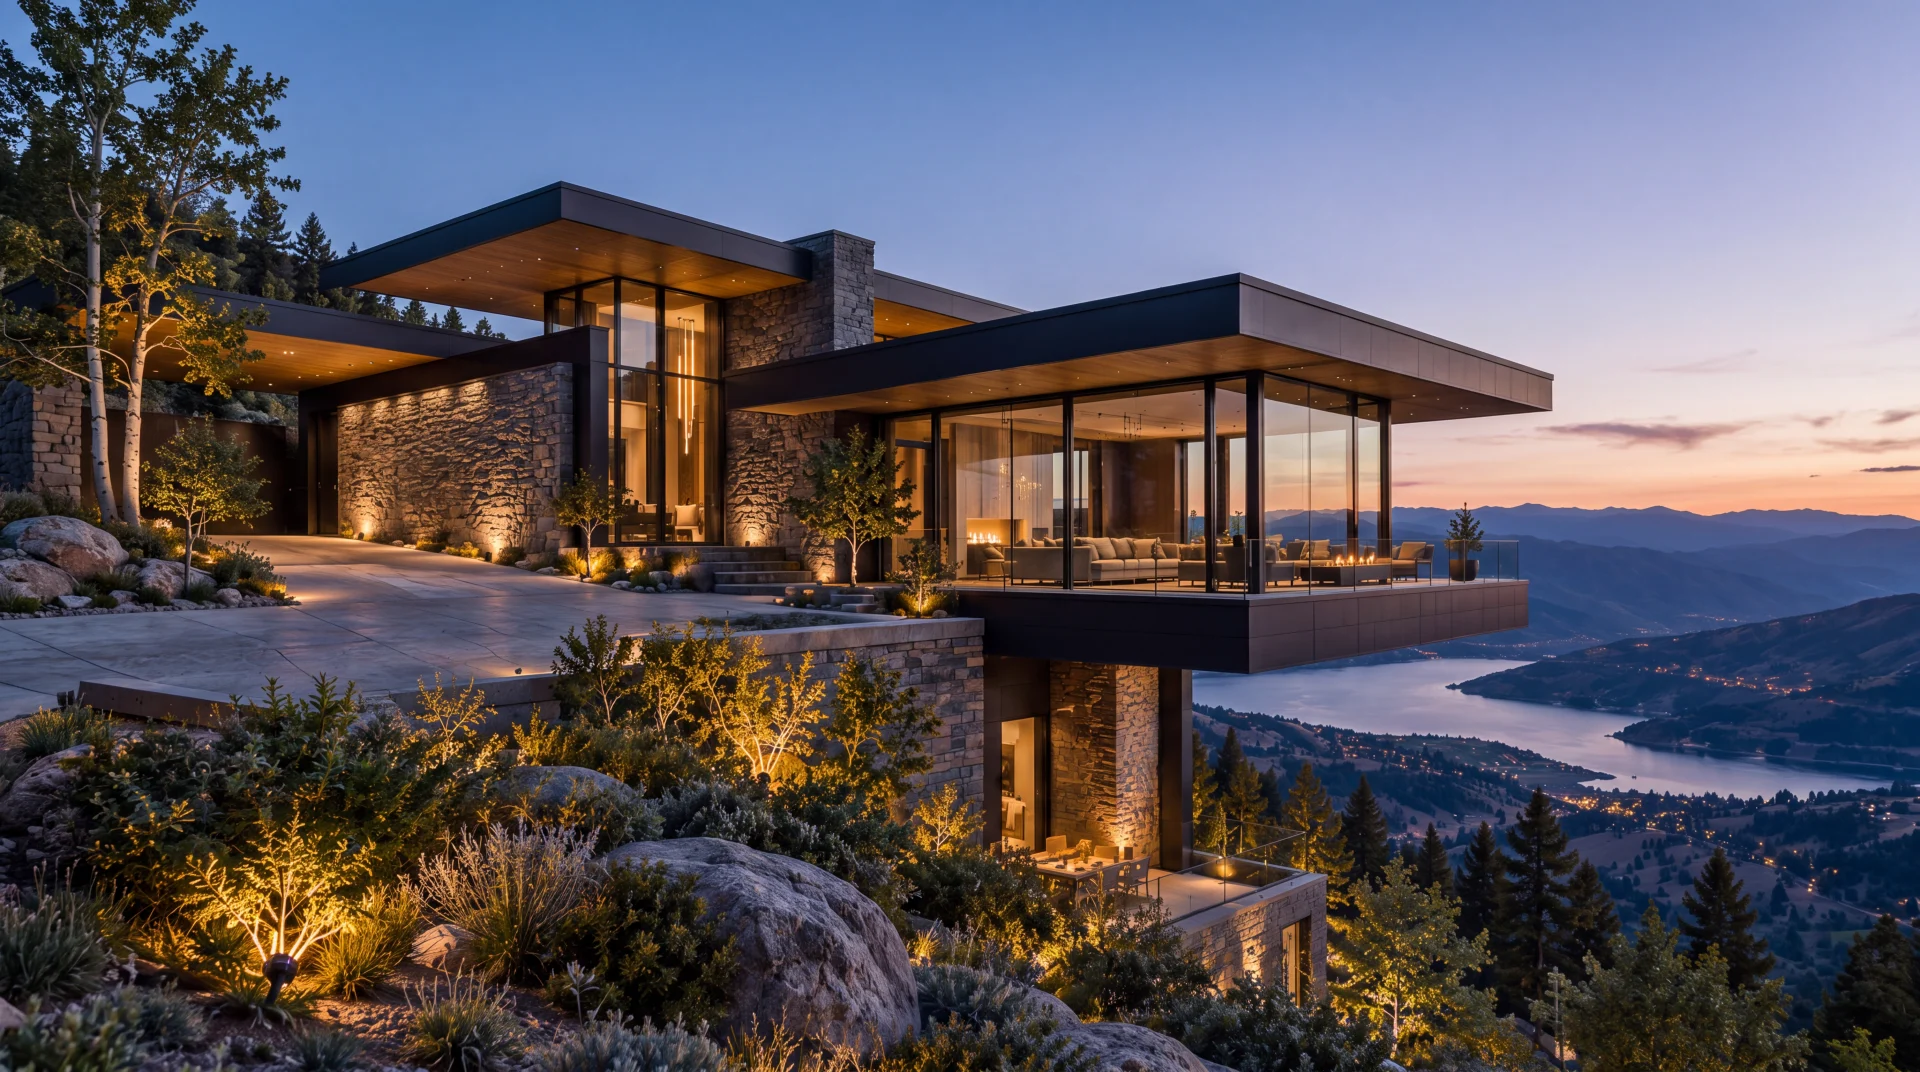
Available for site-specific adaptation and further development.
The design can be refined in response to a selected site, terrain, orientation, local requirements, and client needs while preserving the core architectural intent.
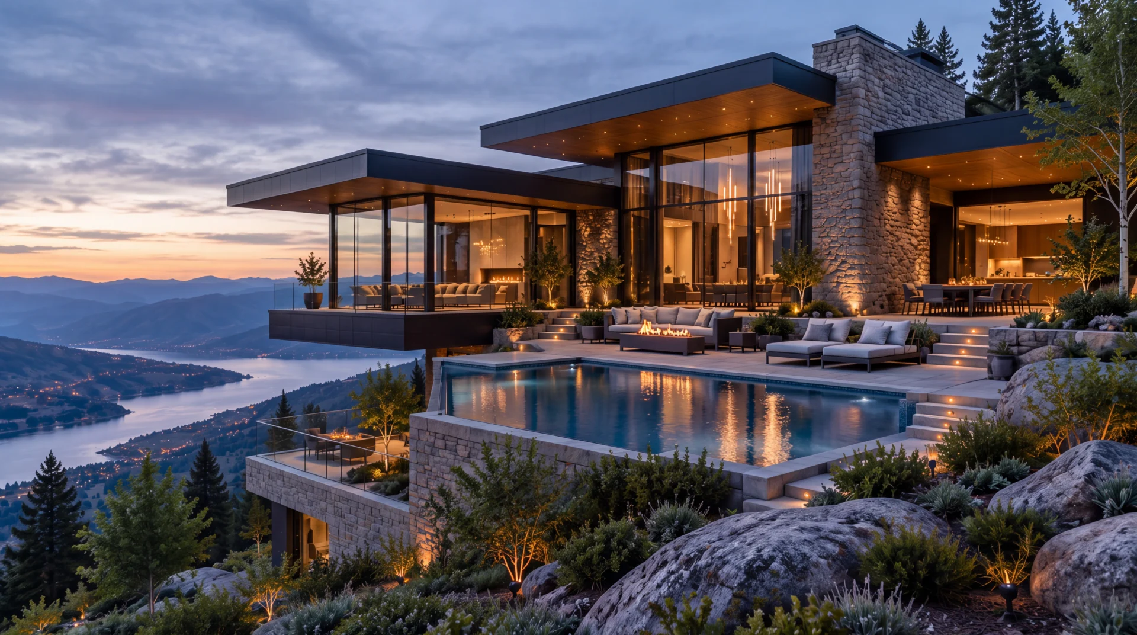
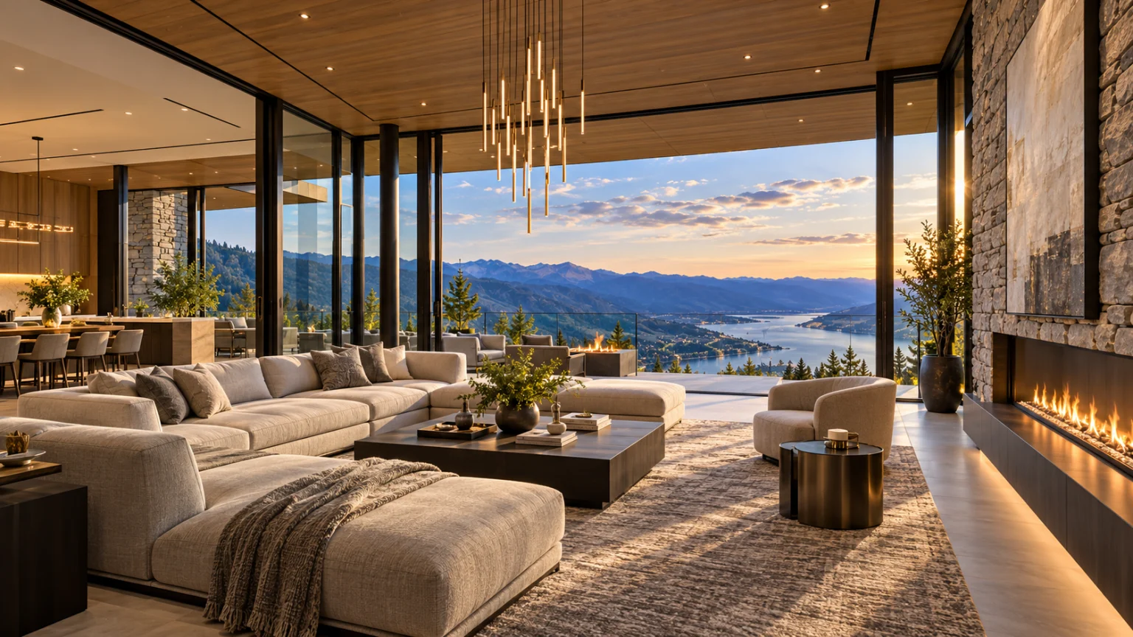
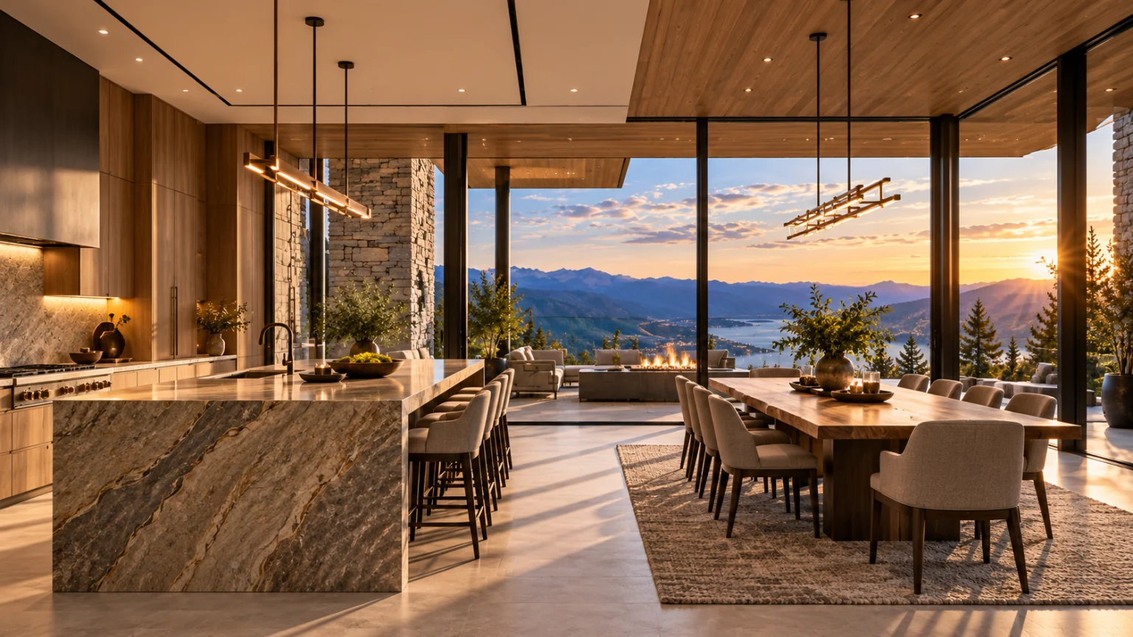
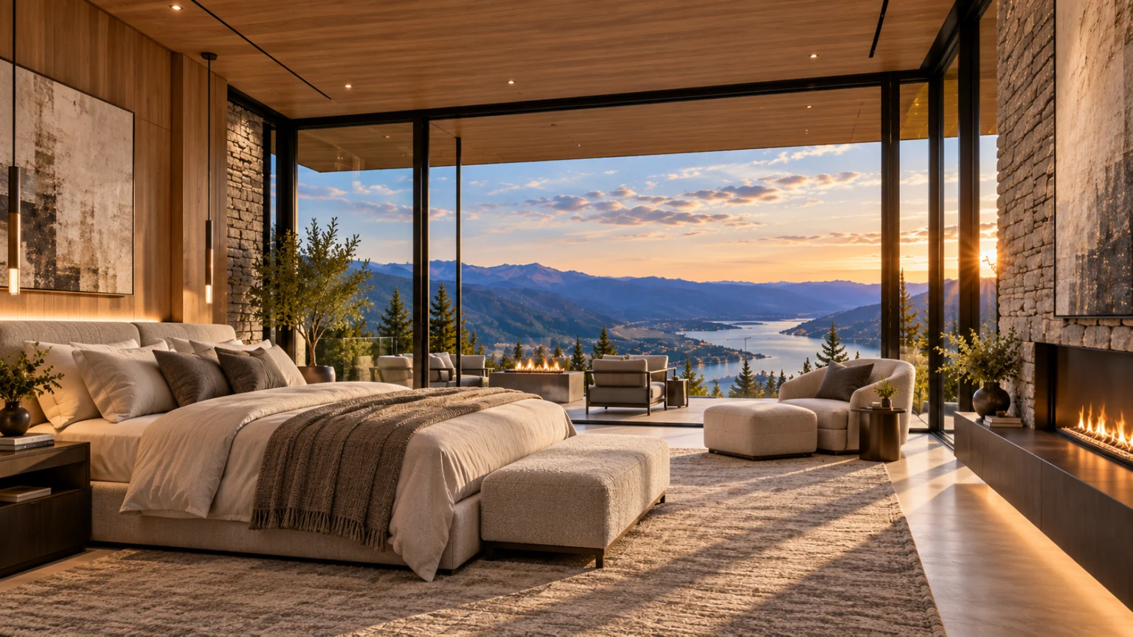
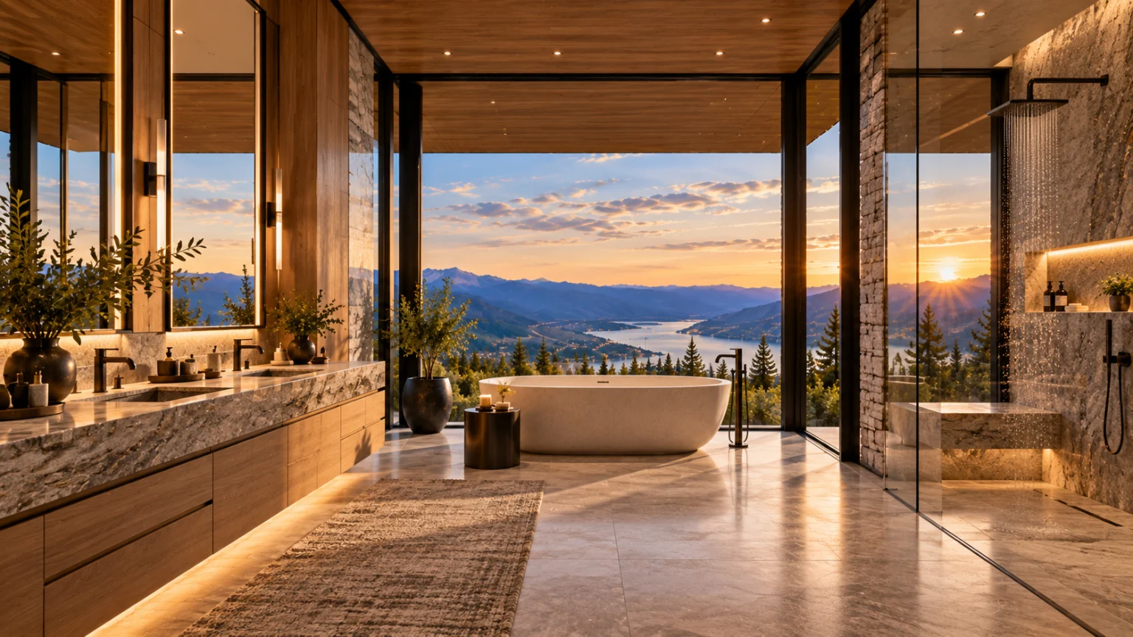
The design is organized around a series of overlapping horizontal roof planes that extend toward the landscape and reinforce the home’s connection to the site. Stone walls and structural piers provide visual weight, while timber-lined soffits bring warmth to the lighter roof forms.
Expansive glazing links the primary living spaces to a continuous terrace overlooking the valley, creating a restrained composition centered on proportion, material contrast, and indoor-outdoor continuity.
Independent architectural concept development encompassing massing, spatial organization, exterior material studies, landscape integration, and architectural visualization. The study also explores the relationship between interior living spaces, sheltered outdoor areas, and the surrounding mountain setting.
Developed as an exploration of contemporary mountain residential architecture, the study emphasizes horizontal proportion, indoor-outdoor continuity, and a restrained palette of stone, timber, glass, and metal. The project remains an original, unbuilt WHM Studio concept.
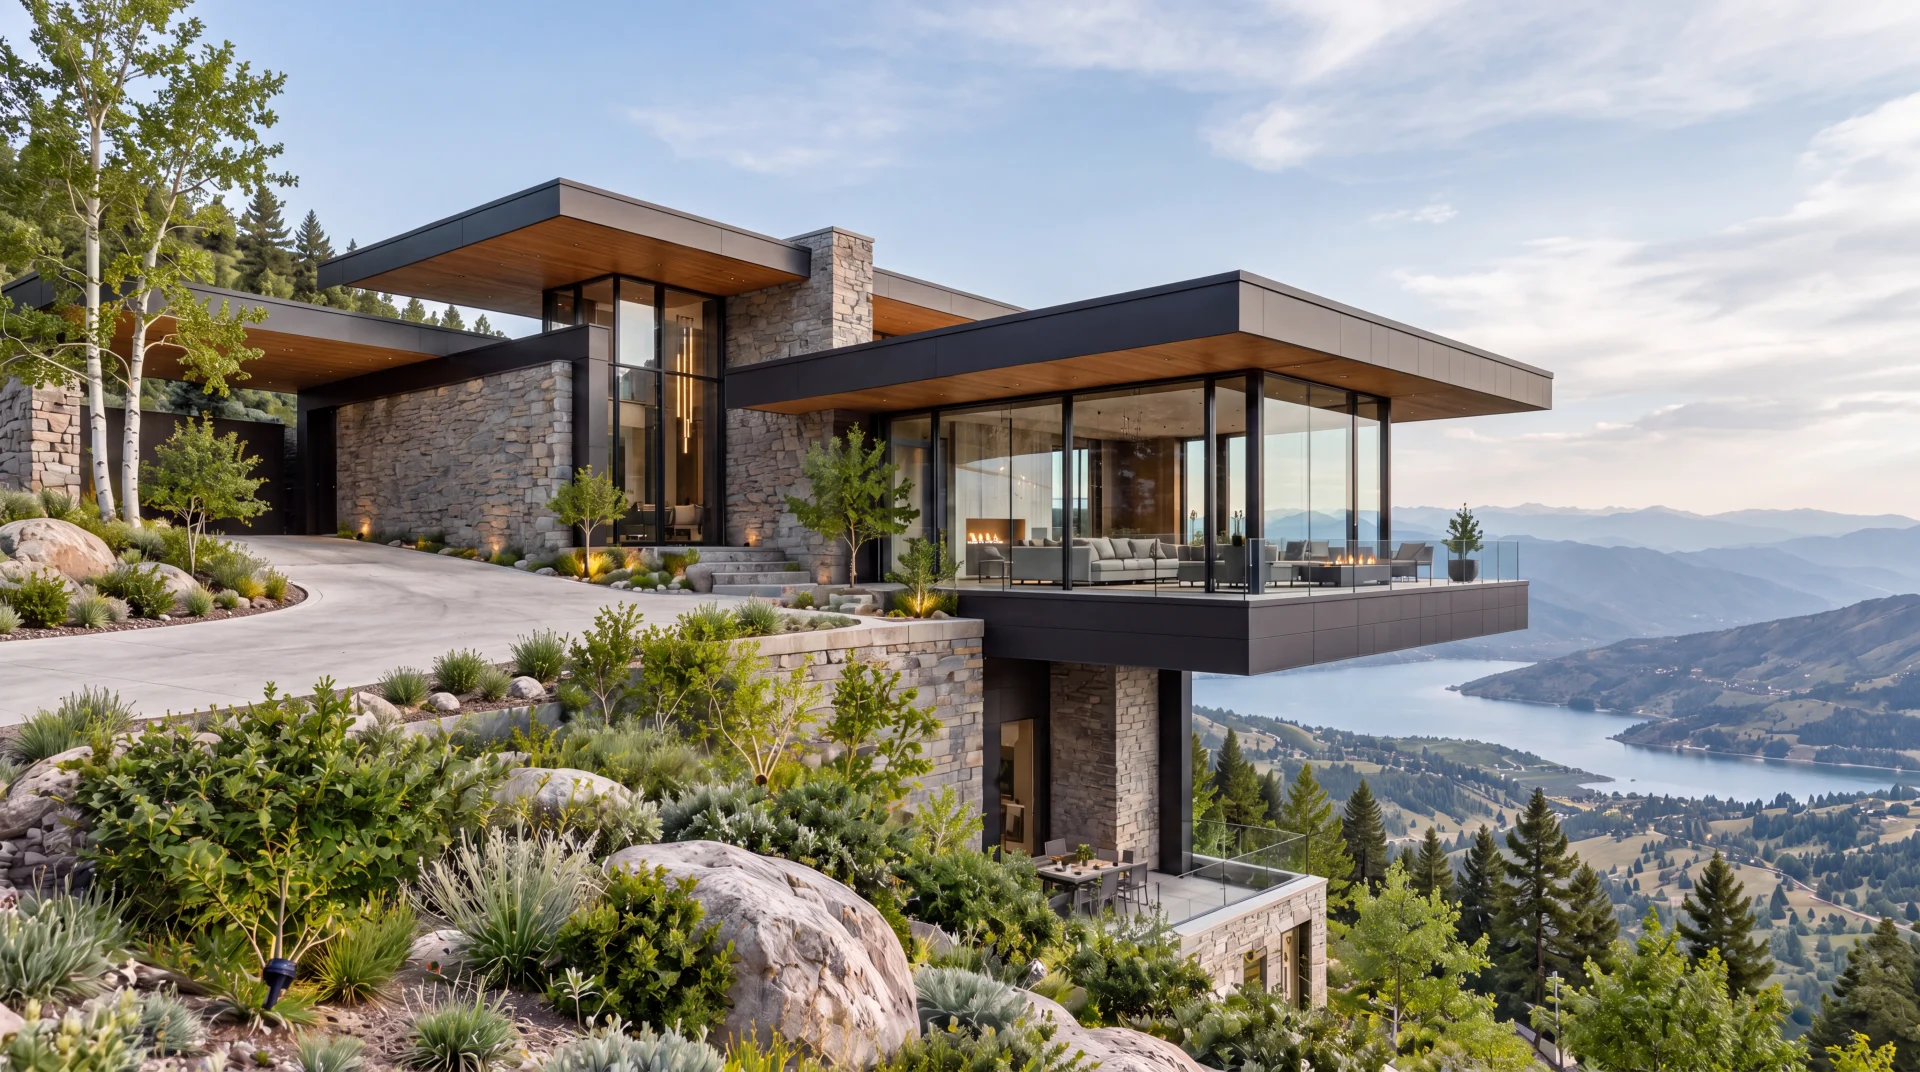
An original WHM Studio architectural concept study. Unbuilt work; not a completed building or client commission.