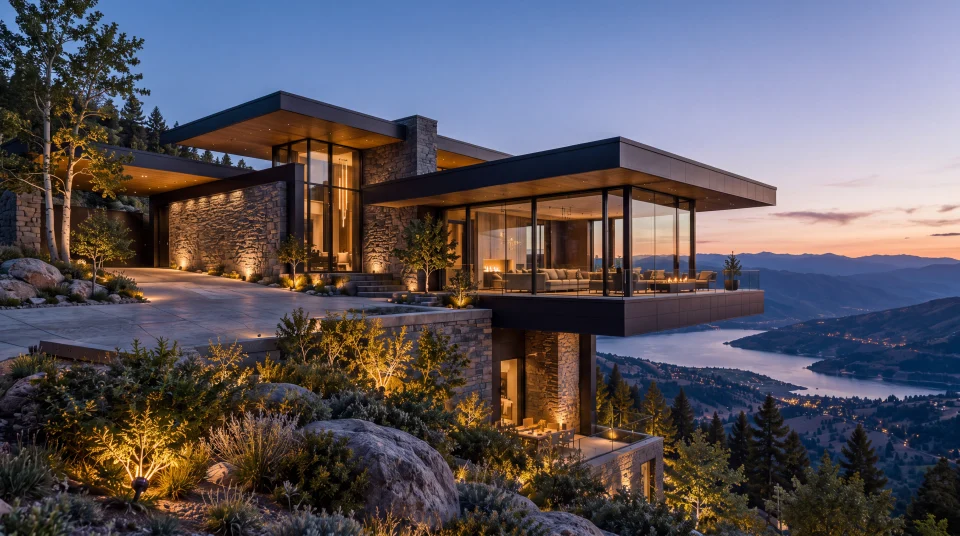
Folded Terrace Residence
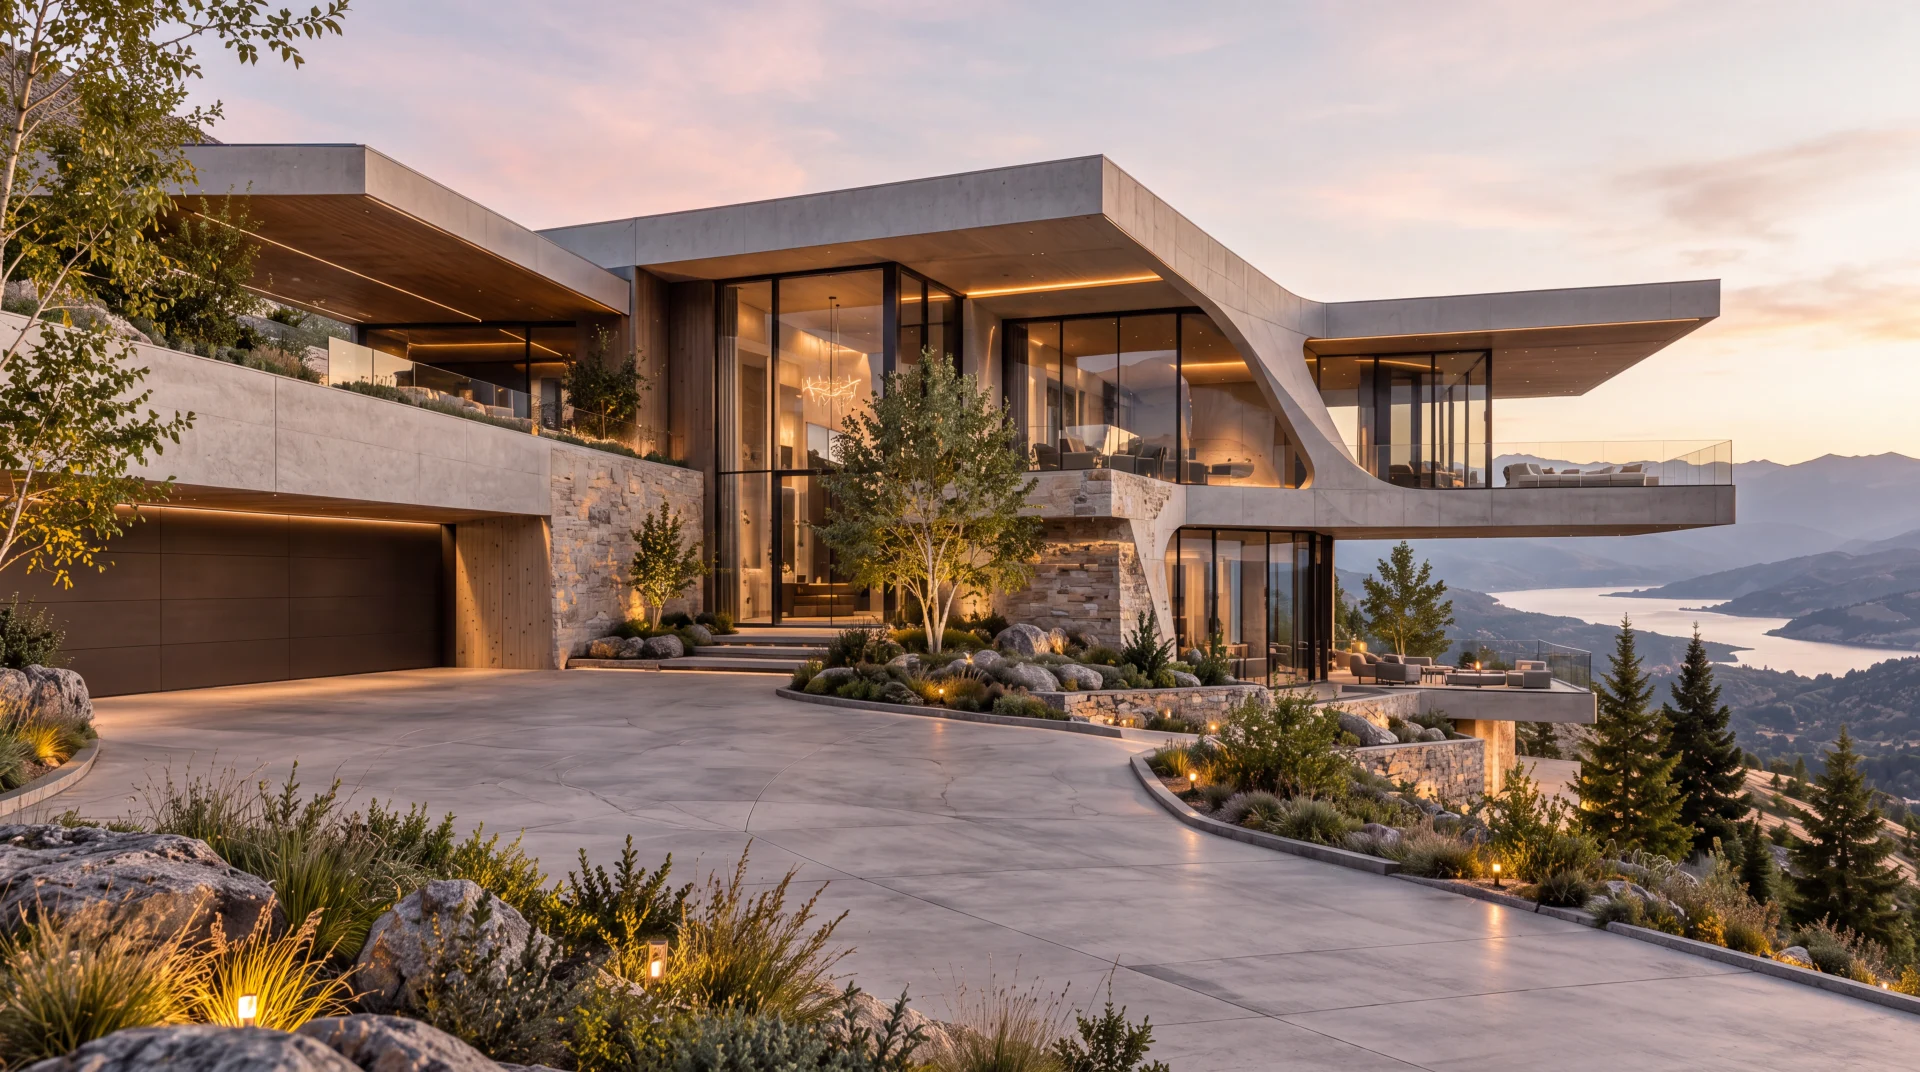
Folded concrete edges wrap a glazed upper volume above stepped stone terraces. Deep overhangs and an angled opening give the elevation a pronounced sense of depth, setting a continuous architectural outline against the hillside.
- Project Type
- Concept Design Study
- WHM Studio Role
- Architecture & Concept Design
- Services
- Architecture & Concept Design, Visualization
- Status
- Unbuilt Concept Study
Available for site-specific adaptation and further development.
The concept can be refined for a selected site, terrain, orientation, local requirements, and client needs while preserving its core architectural intent.
The exterior is defined by a continuous sequence of concrete planes that fold around the upper living spaces. Their thick edges frame tall glazing and extend outward as deep overhangs, setting transparent rooms against a strongly modeled outline. An angled opening interrupts the horizontal composition near the terrace, introducing a diagonal counterpoint to the broad roof.
Below, stone walls, planted ledges and a lower glazed level step down the slope. The arrival court provides a clear foreground from which the relationship between the projecting upper volume and its grounded base can be read.
Architectural concept development encompasses folded-envelope and hillside massing studies, terrace relationships, exterior material exploration, and architectural visualization. The principal view tests the depth of projecting concrete edges against glazed rooms and planted ledges, emphasizing the relationship between the upper outline and a stepped base.
Folded Terrace Residence concentrates on the reading of a continuous architectural perimeter, using diagonal changes in the concrete edge to distinguish it from the stone base. The current exterior presentation establishes design direction only; internal planning, engineering and construction information are not documented in this study.
An original WHM Studio architectural concept study. Unbuilt work; not a completed building or client commission.