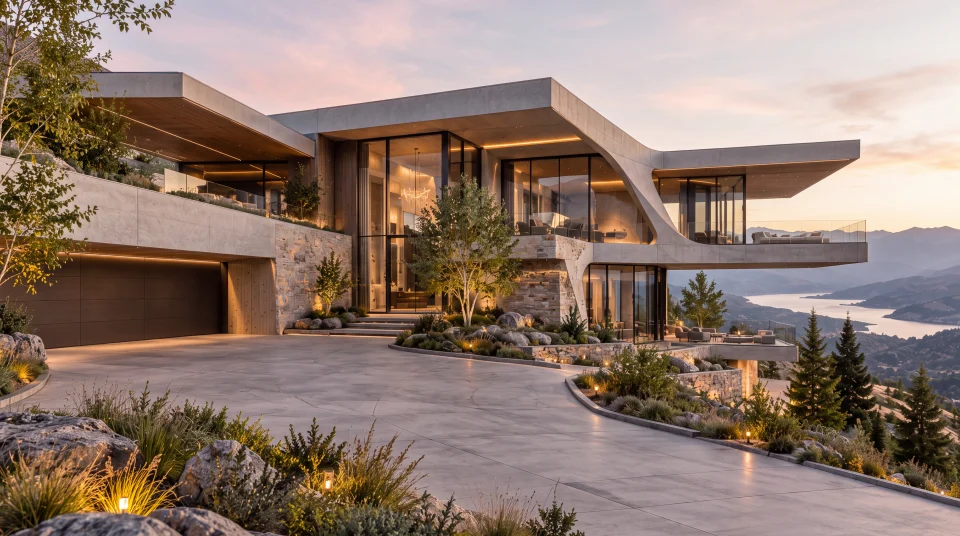
Granite Crest Residence
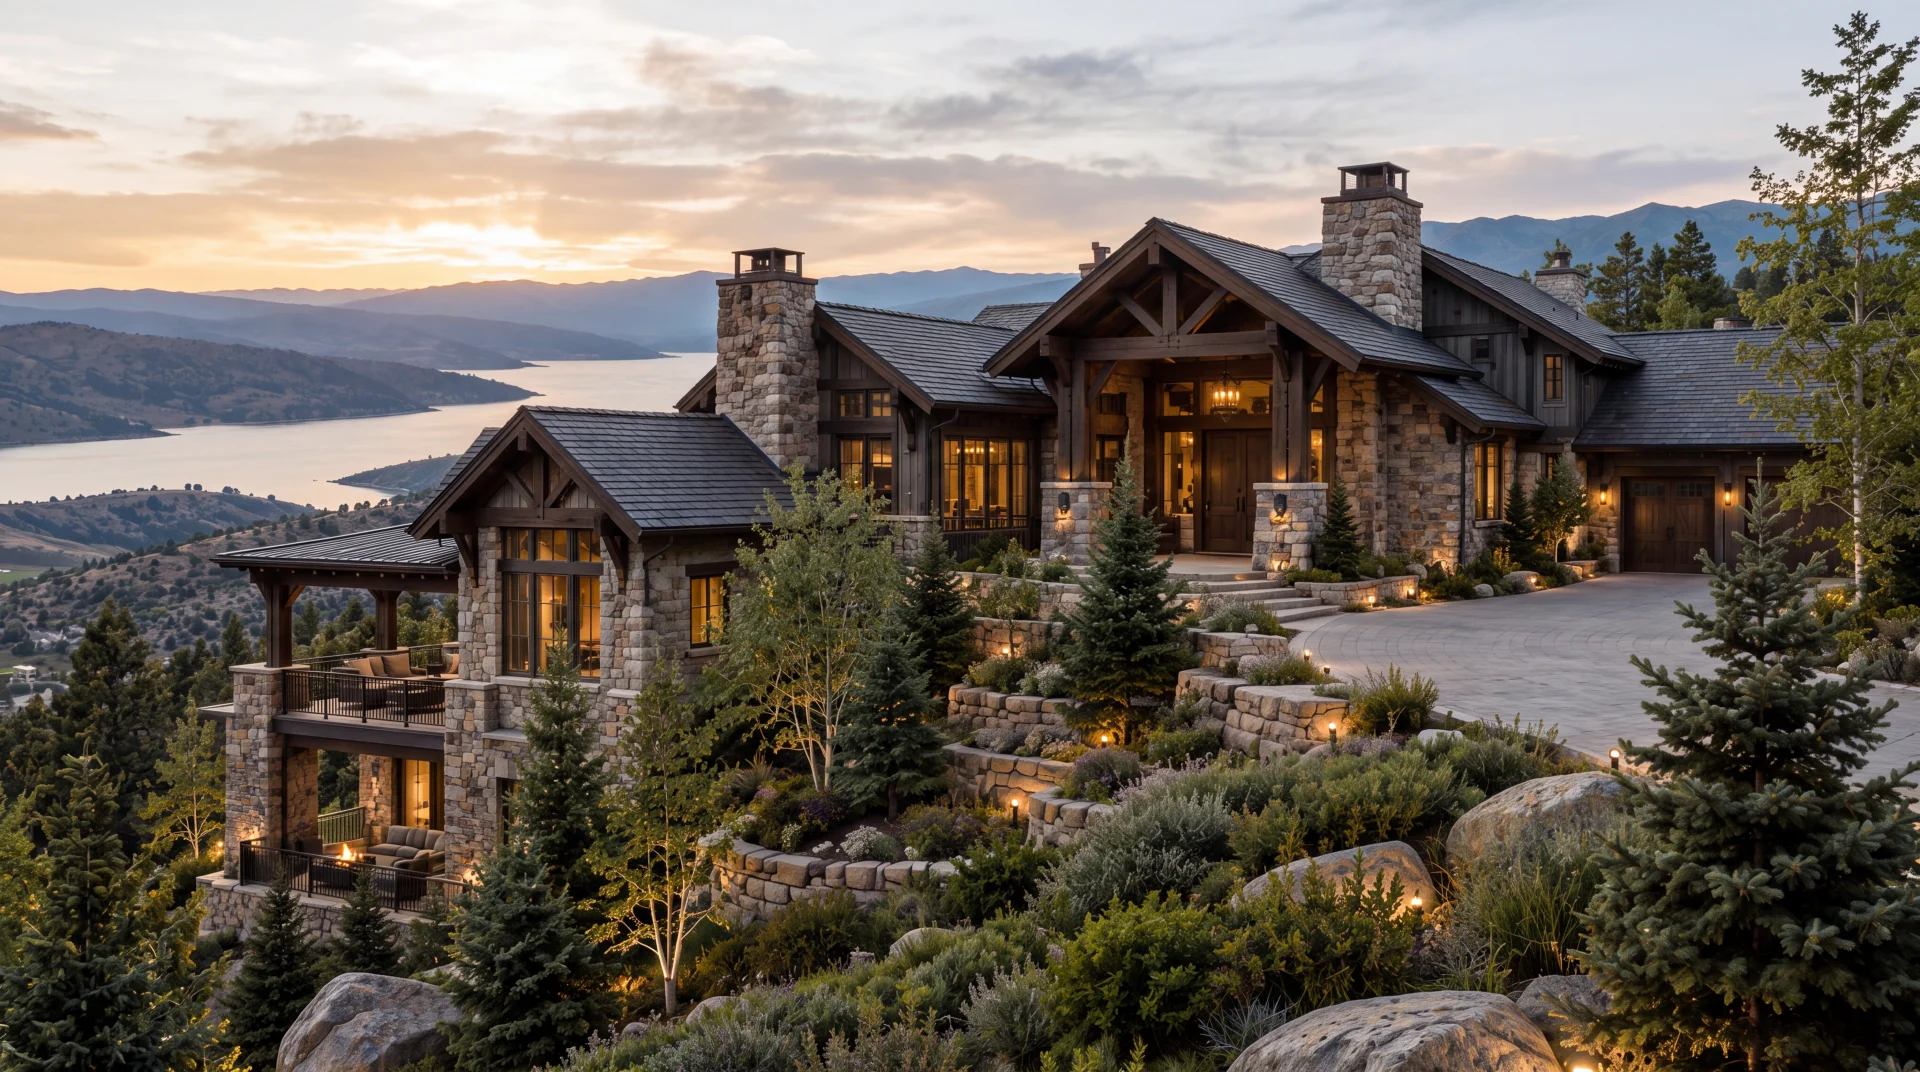
Steep timber gables and prominent stone chimneys step above a rocky slope. Tall glazed openings, projecting balconies and sheltered gathering spaces provide a lighter counterpoint to the residence's substantial masonry base.
- Project Type
- Concept Design Study
- WHM Studio Role
- Architecture & Concept Design
- Services
- Architecture & Concept Design, Visualization
- Status
- Unbuilt Concept Study
Available for site-specific adaptation and further development.
The concept can be refined for a selected site, terrain, orientation, local requirements, and client needs while preserving its core architectural intent.
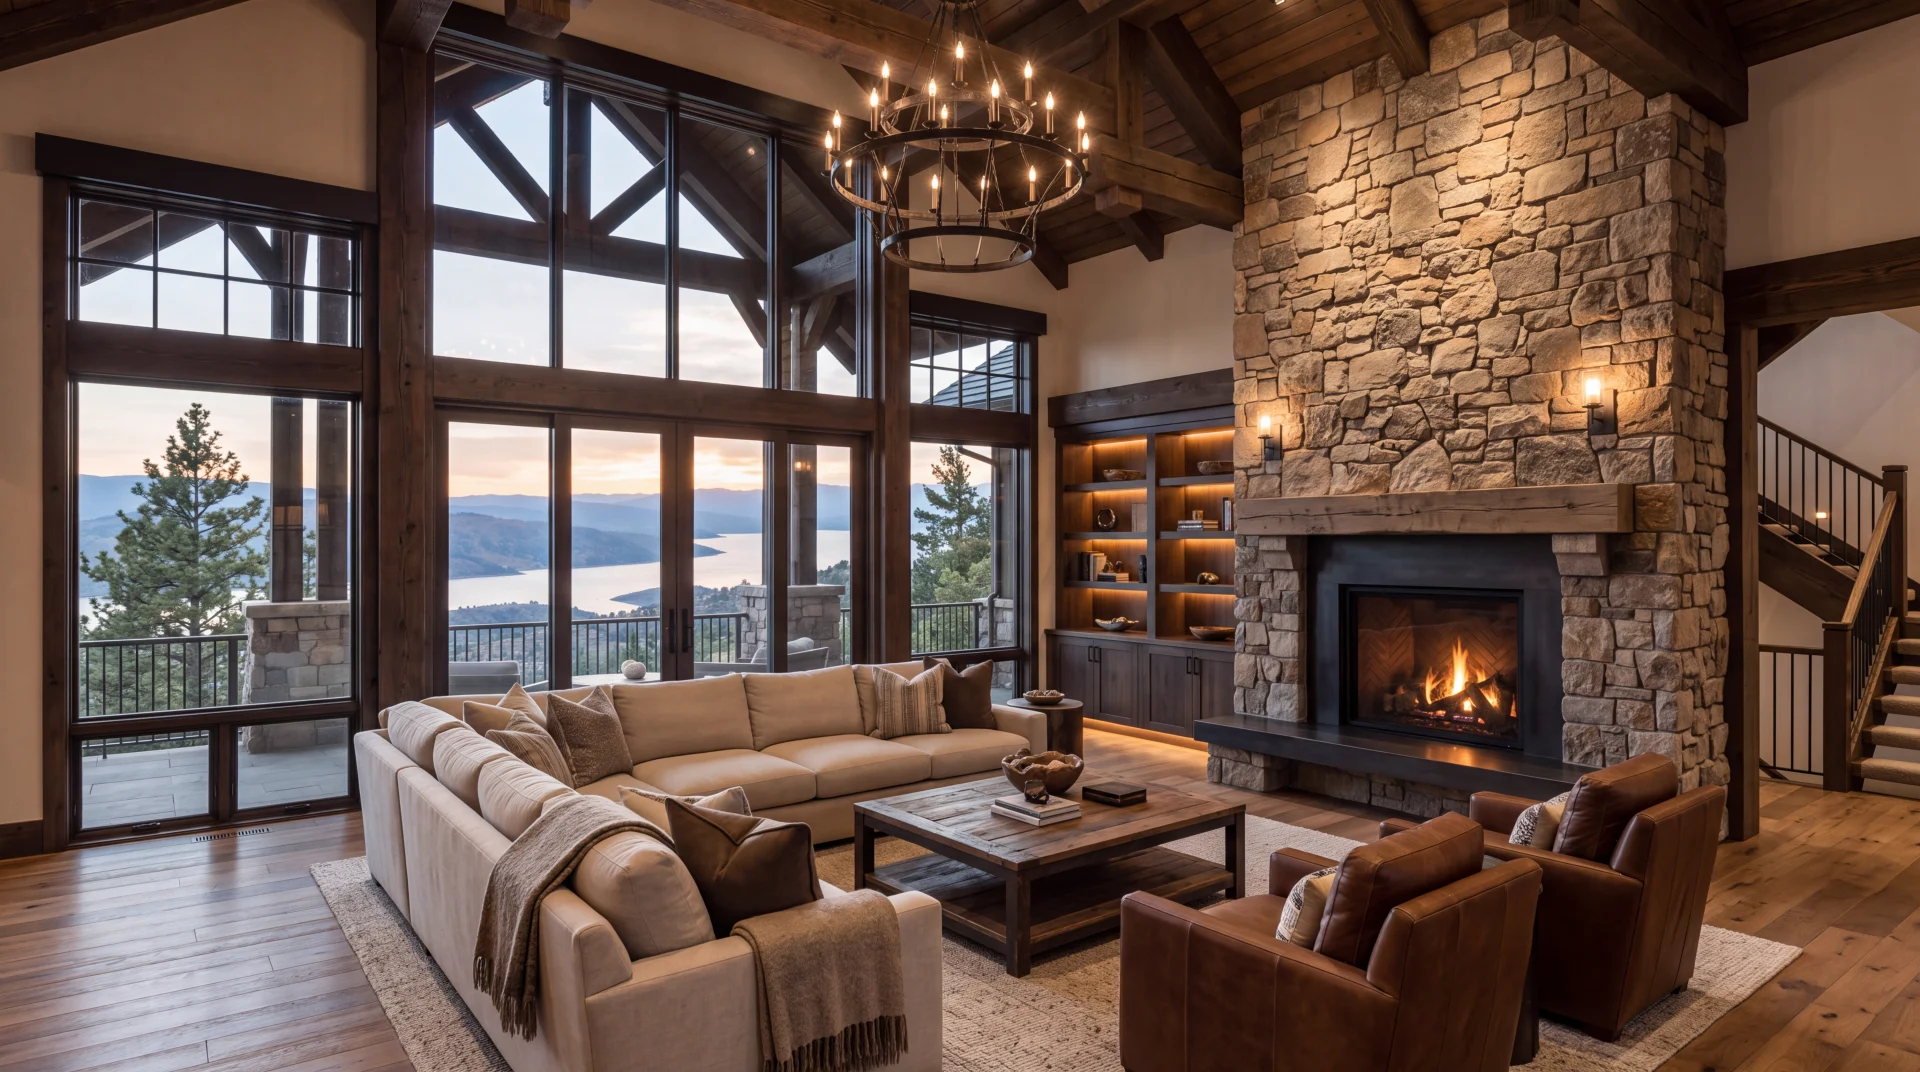
The composition rises from stone retaining terraces into a sequence of steeply pitched roofs and glazed gable ends. Changes in level give the exterior a layered profile, while projecting balconies and timber framing articulate its edges. The great room concentrates these elements into a tall space defined by exposed trusses, a stone fireplace and lake-facing glazing.
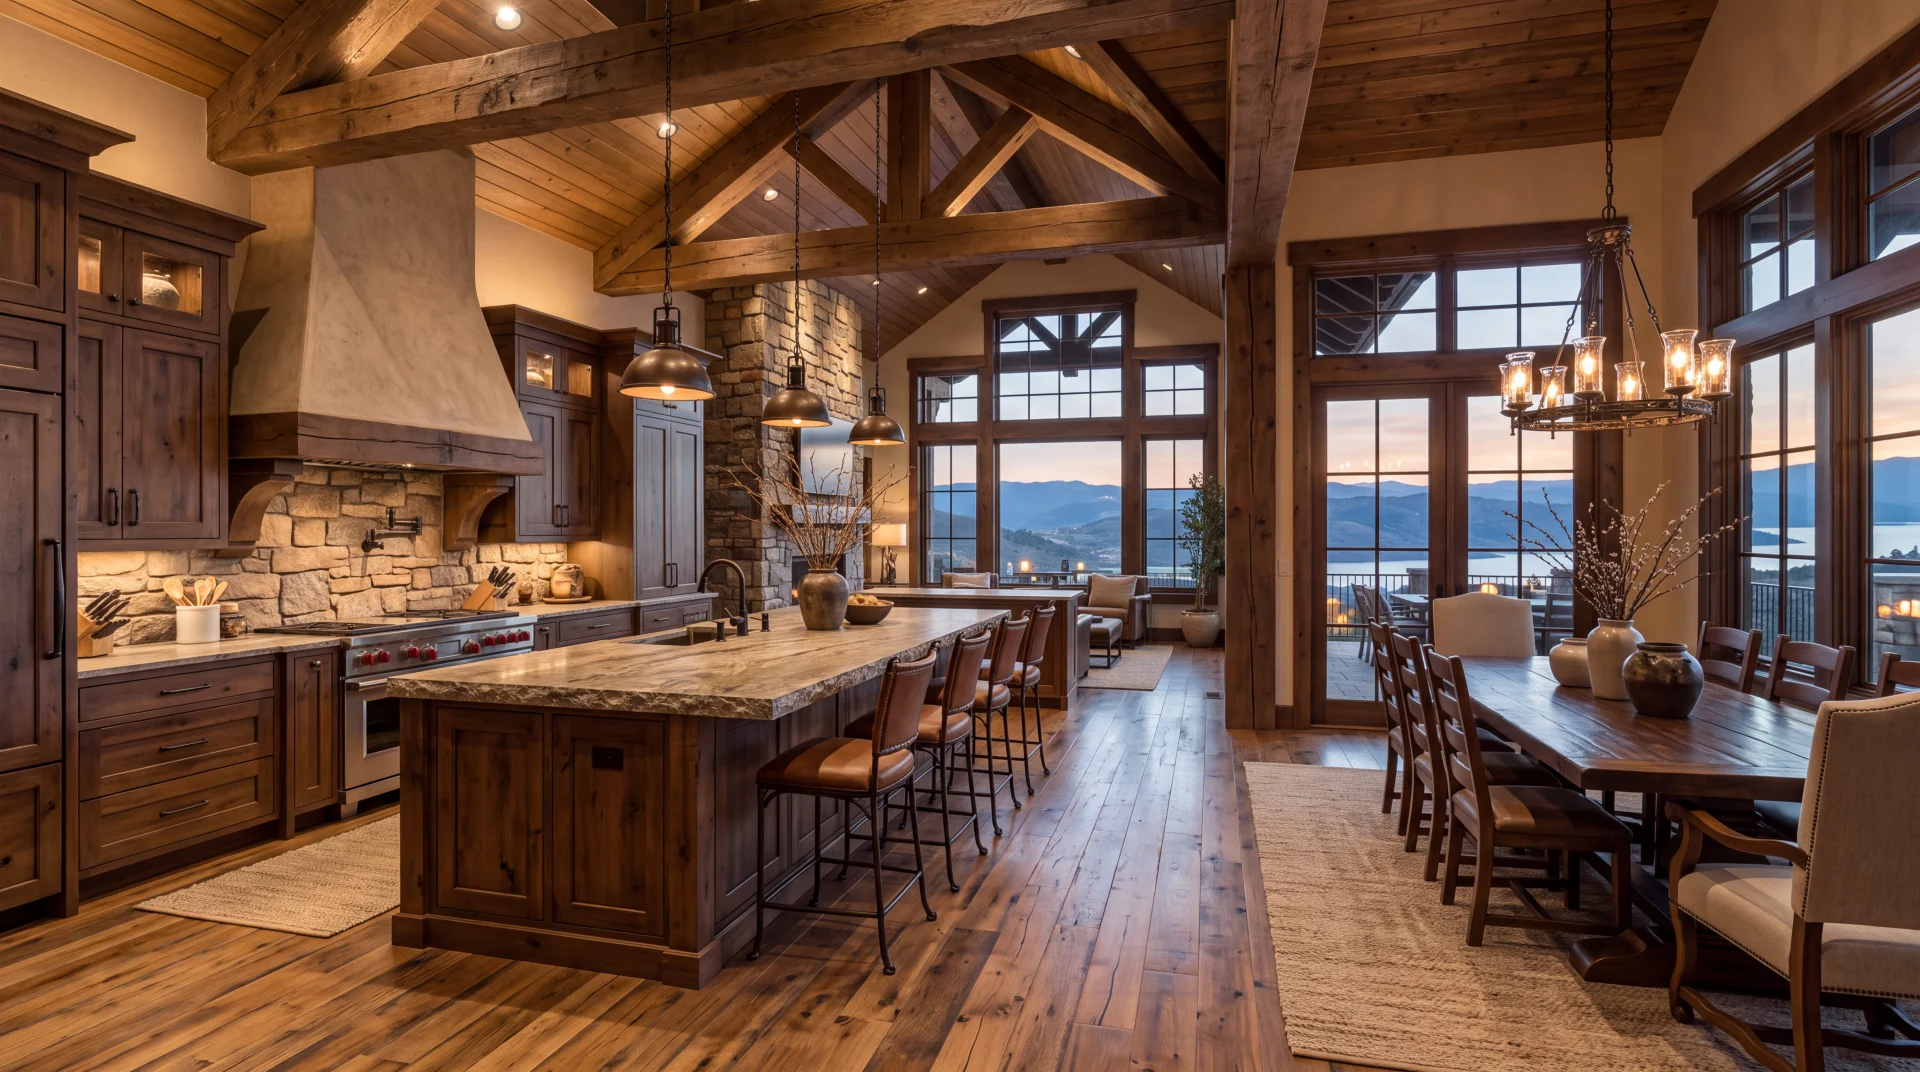
The kitchen and dining area share the warm timber ceiling and substantial stone supports, keeping the material character continuous between rooms. A covered terrace beneath another expressed gable provides a more sheltered threshold between the house and the open landscape.
Architectural concept development covers stepped hillside massing, gable and chimney composition, interior gathering-space studies, and exterior and interior visualization. The views explore changes in level and enclosure, relating the tall living room to lower terraces, projecting balconies and the residence's substantial stone base.
Granite Crest Residence investigates how a layered roof profile can break a broad mountain house into more legible parts, with chimney masses marking its silhouette. The landscape provides a conceptual setting for the study and does not establish a specific commissioned site, construction stage or completion date.
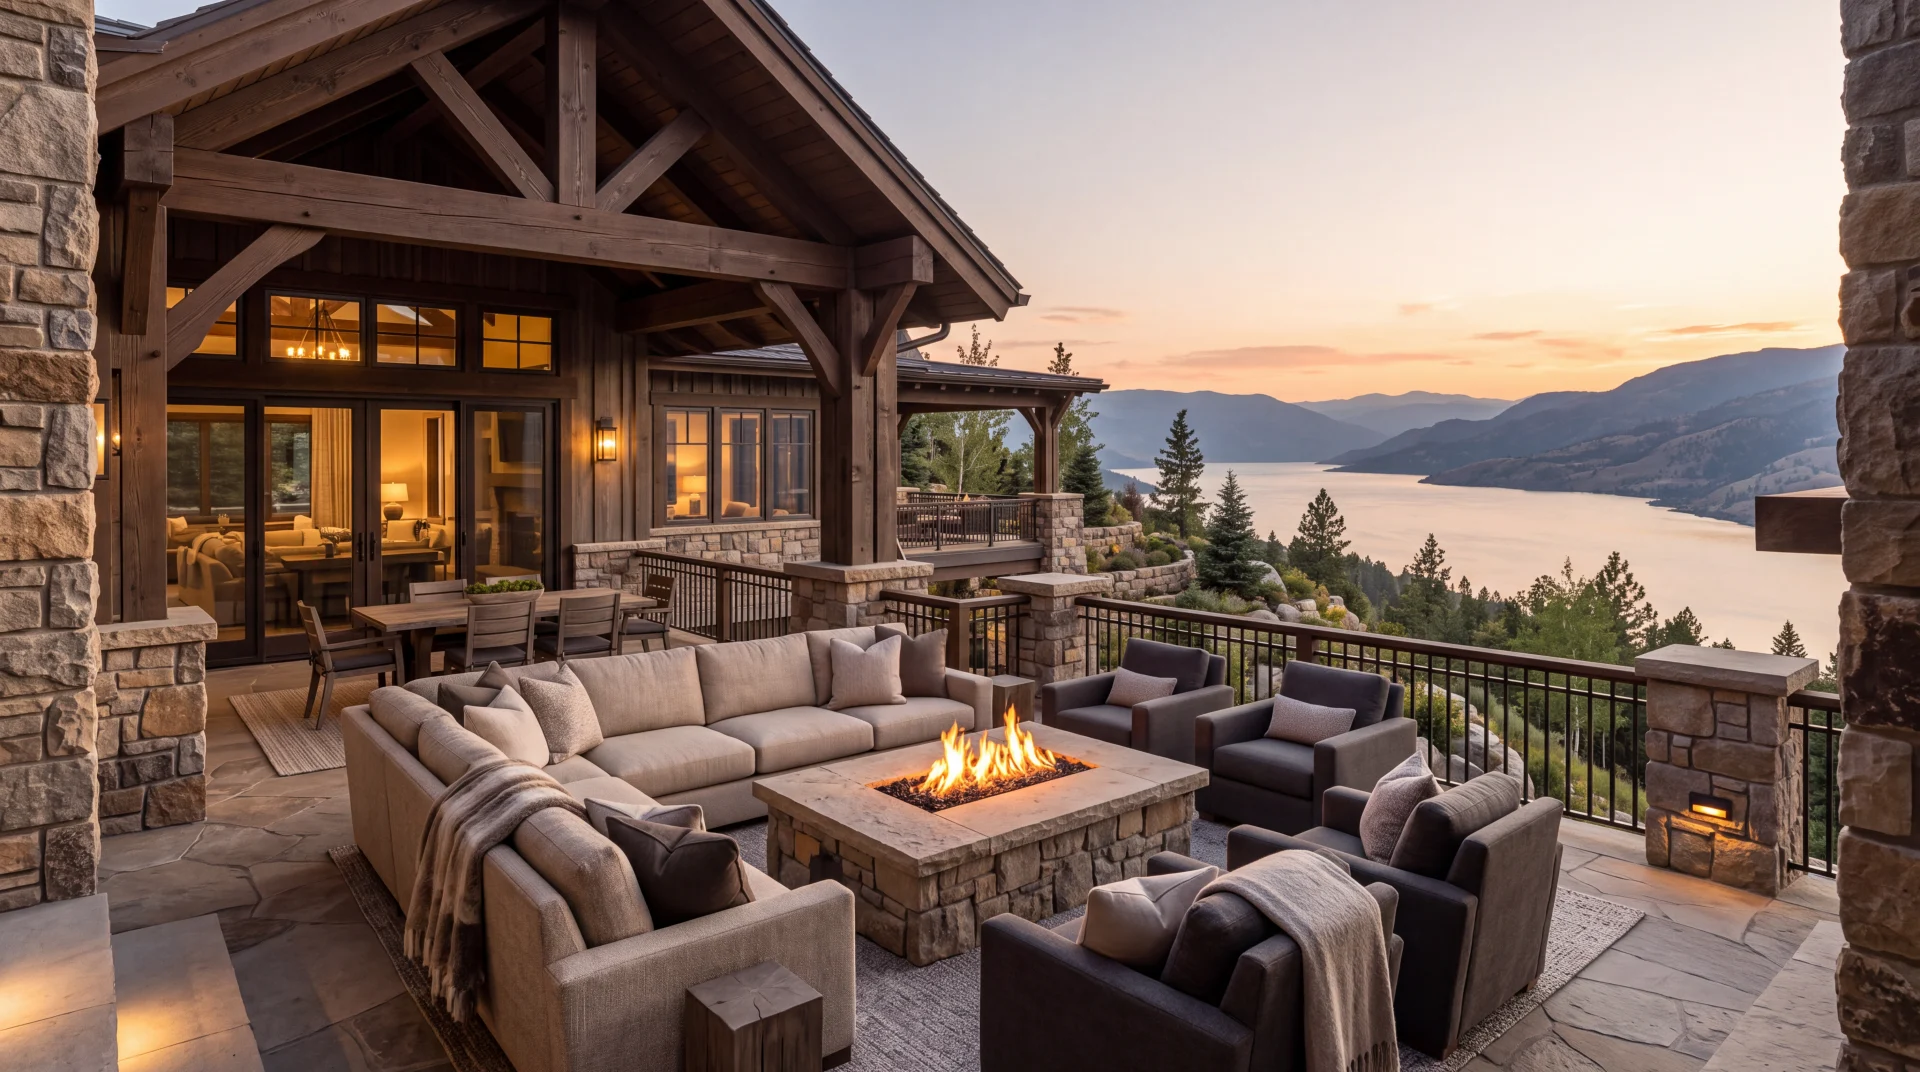
An original WHM Studio architectural concept study. Unbuilt work; not a completed building or client commission.