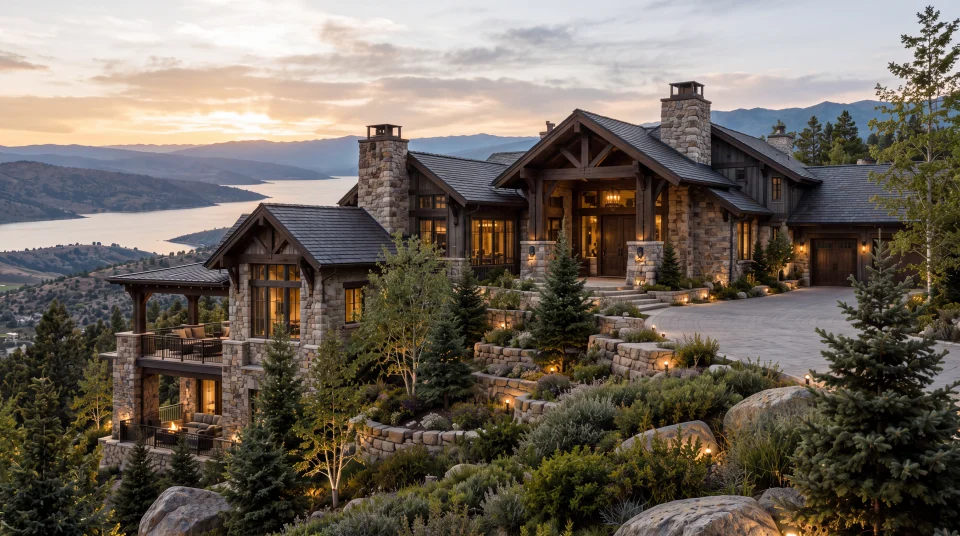
Ridge Court Residence
A tall glazed entrance rises between low roof planes and grounded stone volumes. The arrival court, split-level living spaces and sheltered terrace establish distinct thresholds along a descending hillside, with long views beyond.
- Project Type
- Concept Design Study
- WHM Studio Role
- Architecture & Concept Design
- Services
- Architecture & Concept Design, Visualization
- Status
- Unbuilt Concept Study
Available for site-specific adaptation and further development.
The concept can be refined for a selected site, terrain, orientation, local requirements, and client needs while preserving its core architectural intent.
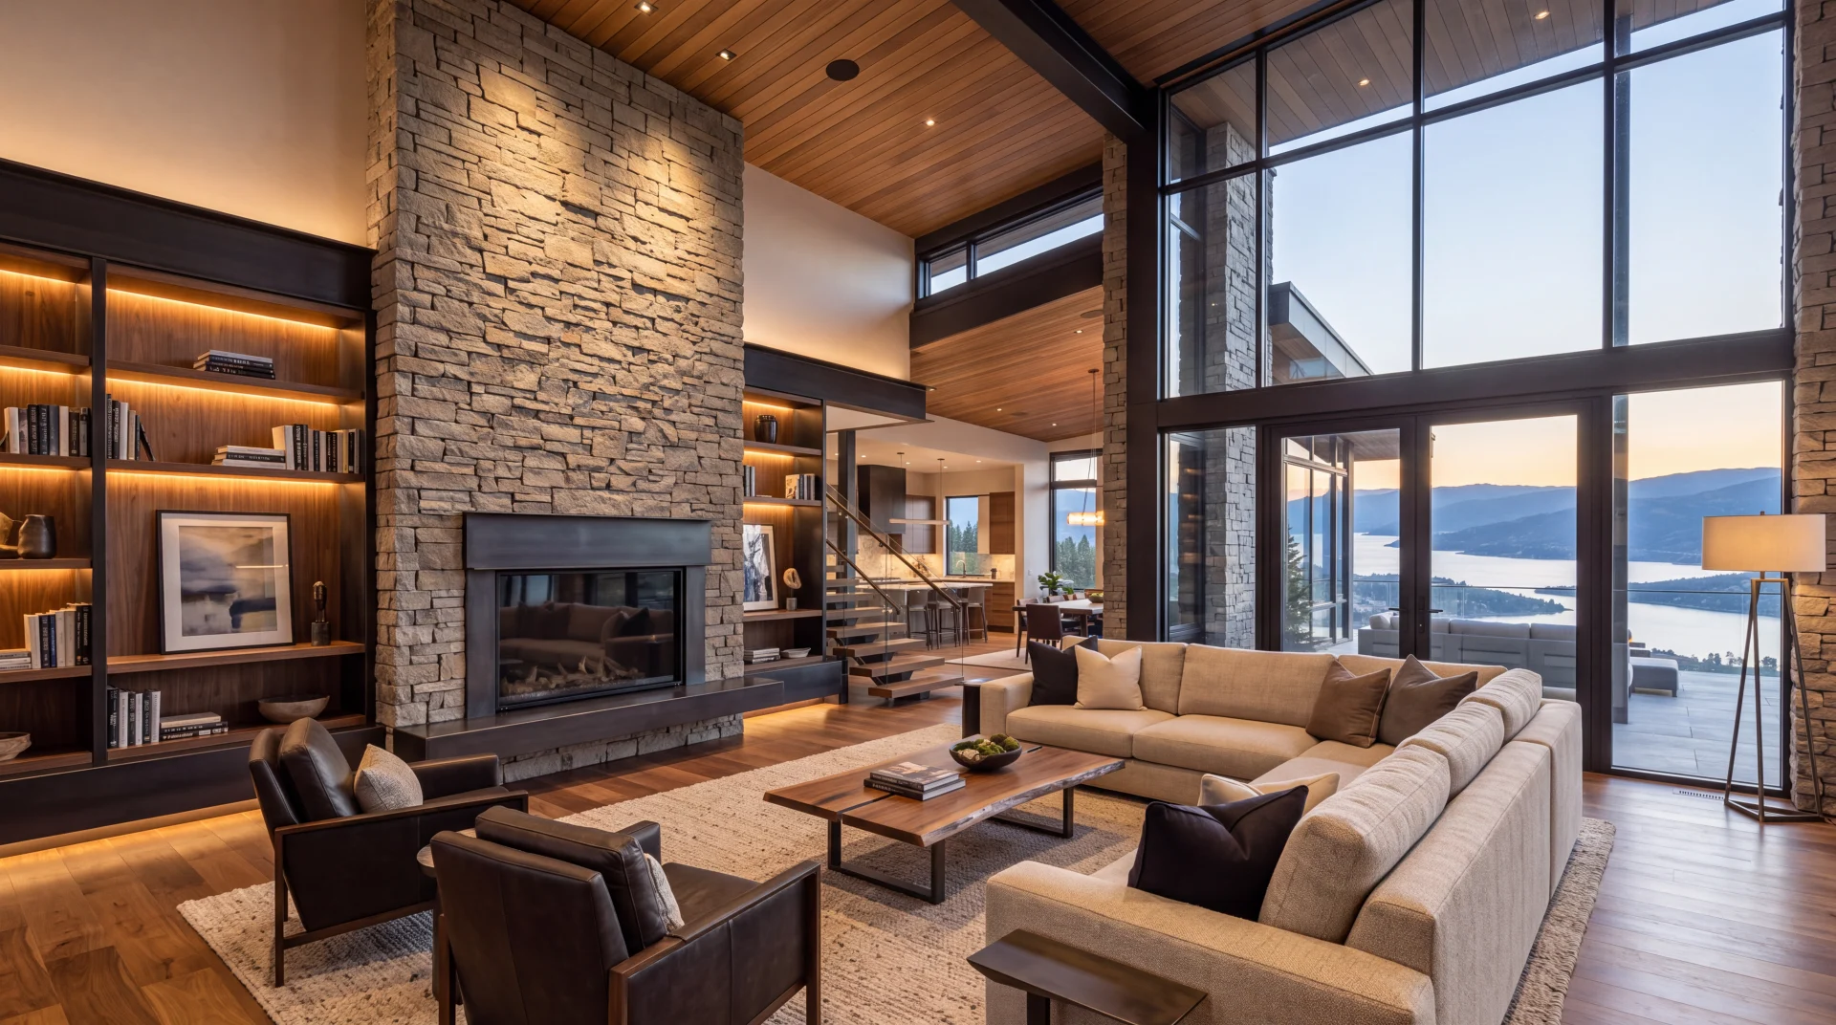
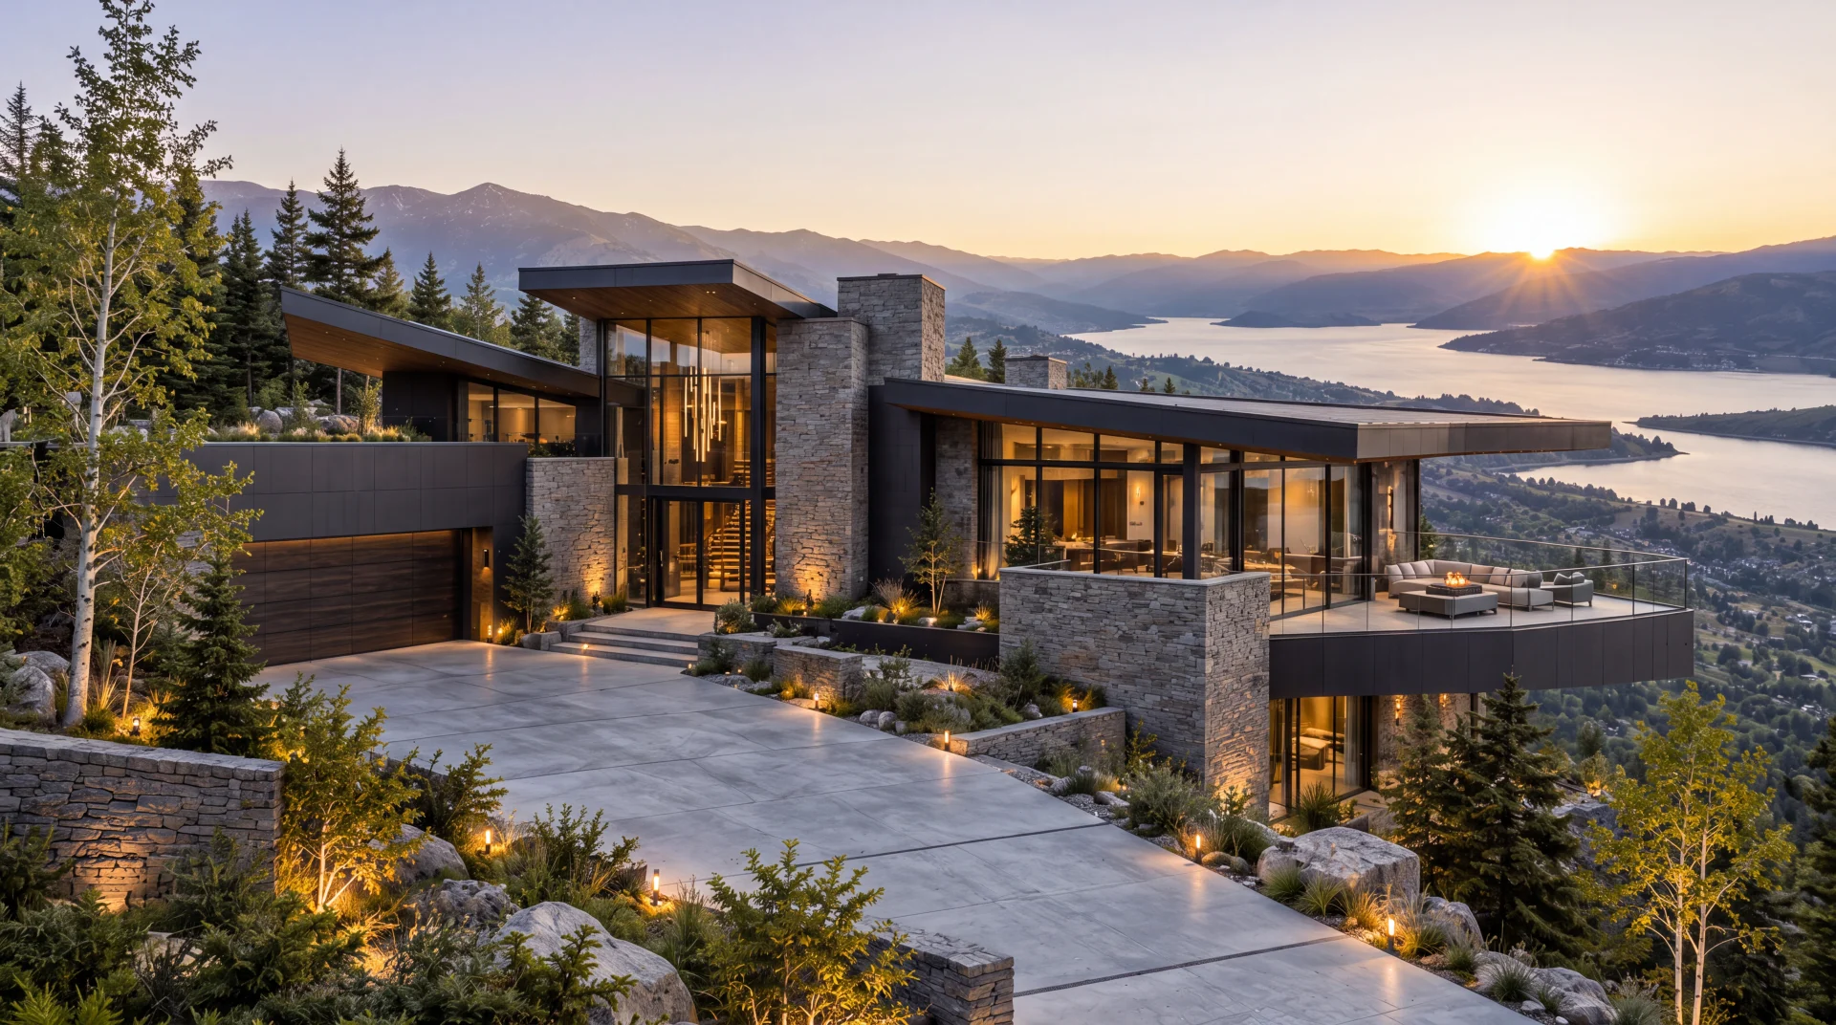
The arrival composition contrasts a vertical glazed volume with long, low wings that extend along the slope. Stone piers and retaining walls anchor the house, while thin roof edges and timber soffits establish a lighter horizontal layer above. Within the great room, a tall stone fireplace faces a broad glazed wall beneath a gently sloping ceiling.
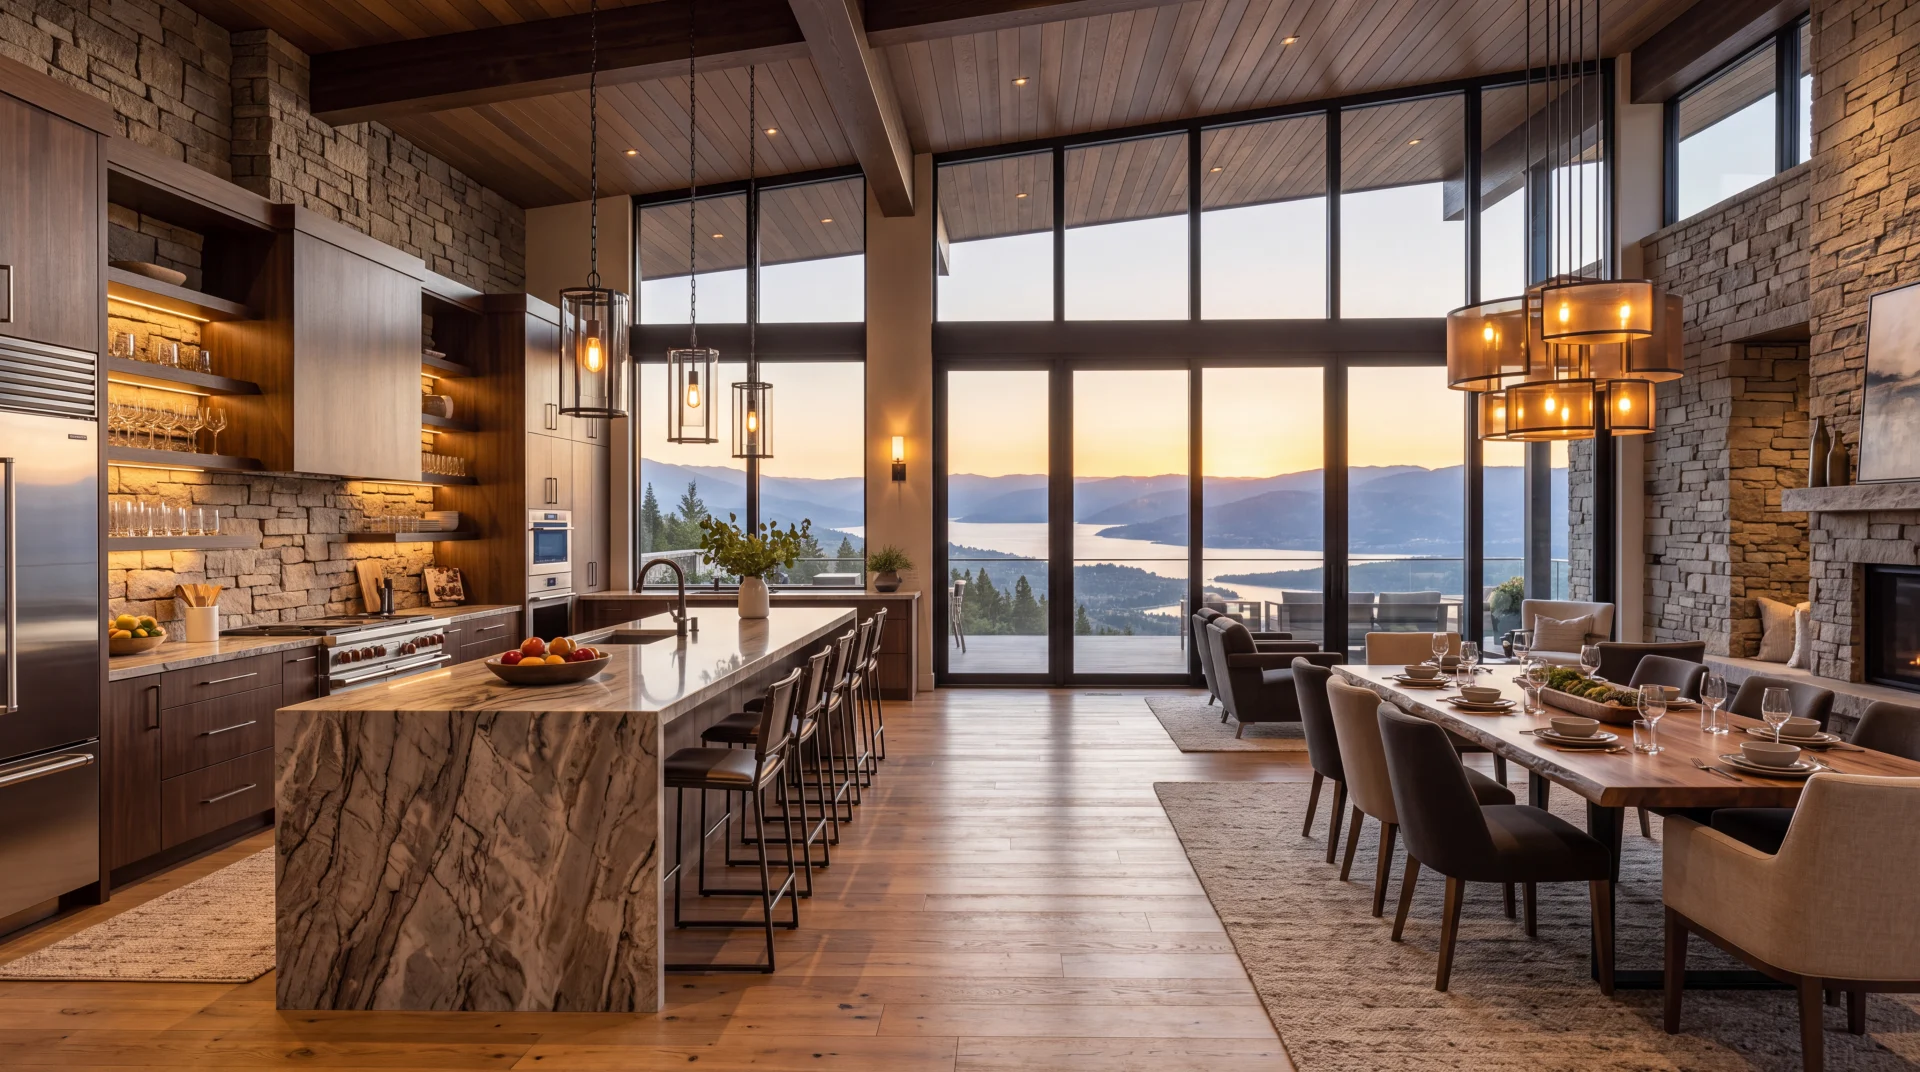
The kitchen and dining area retain this open proportion, with a substantial island giving the room a clear center. Outside, a deep canopy shelters seating around a linear fire table, continuing the interior's material palette without closing off the view.
Architectural concept development encompasses arrival-court and hillside massing, gathering-space studies, terrace exploration, process drawing, and exterior and interior visualization. The presentation tests the relationship between a taller glazed entrance, low residential wings and stepped outdoor spaces without extending into construction or permitting documentation.
Ridge Court Residence takes arrival and outlook as complementary architectural subjects, contrasting an enclosed court with a more open living edge toward the slope. Its paired freehand views explore the exterior composition, while the interior and terrace images describe conceptual spatial and material relationships.
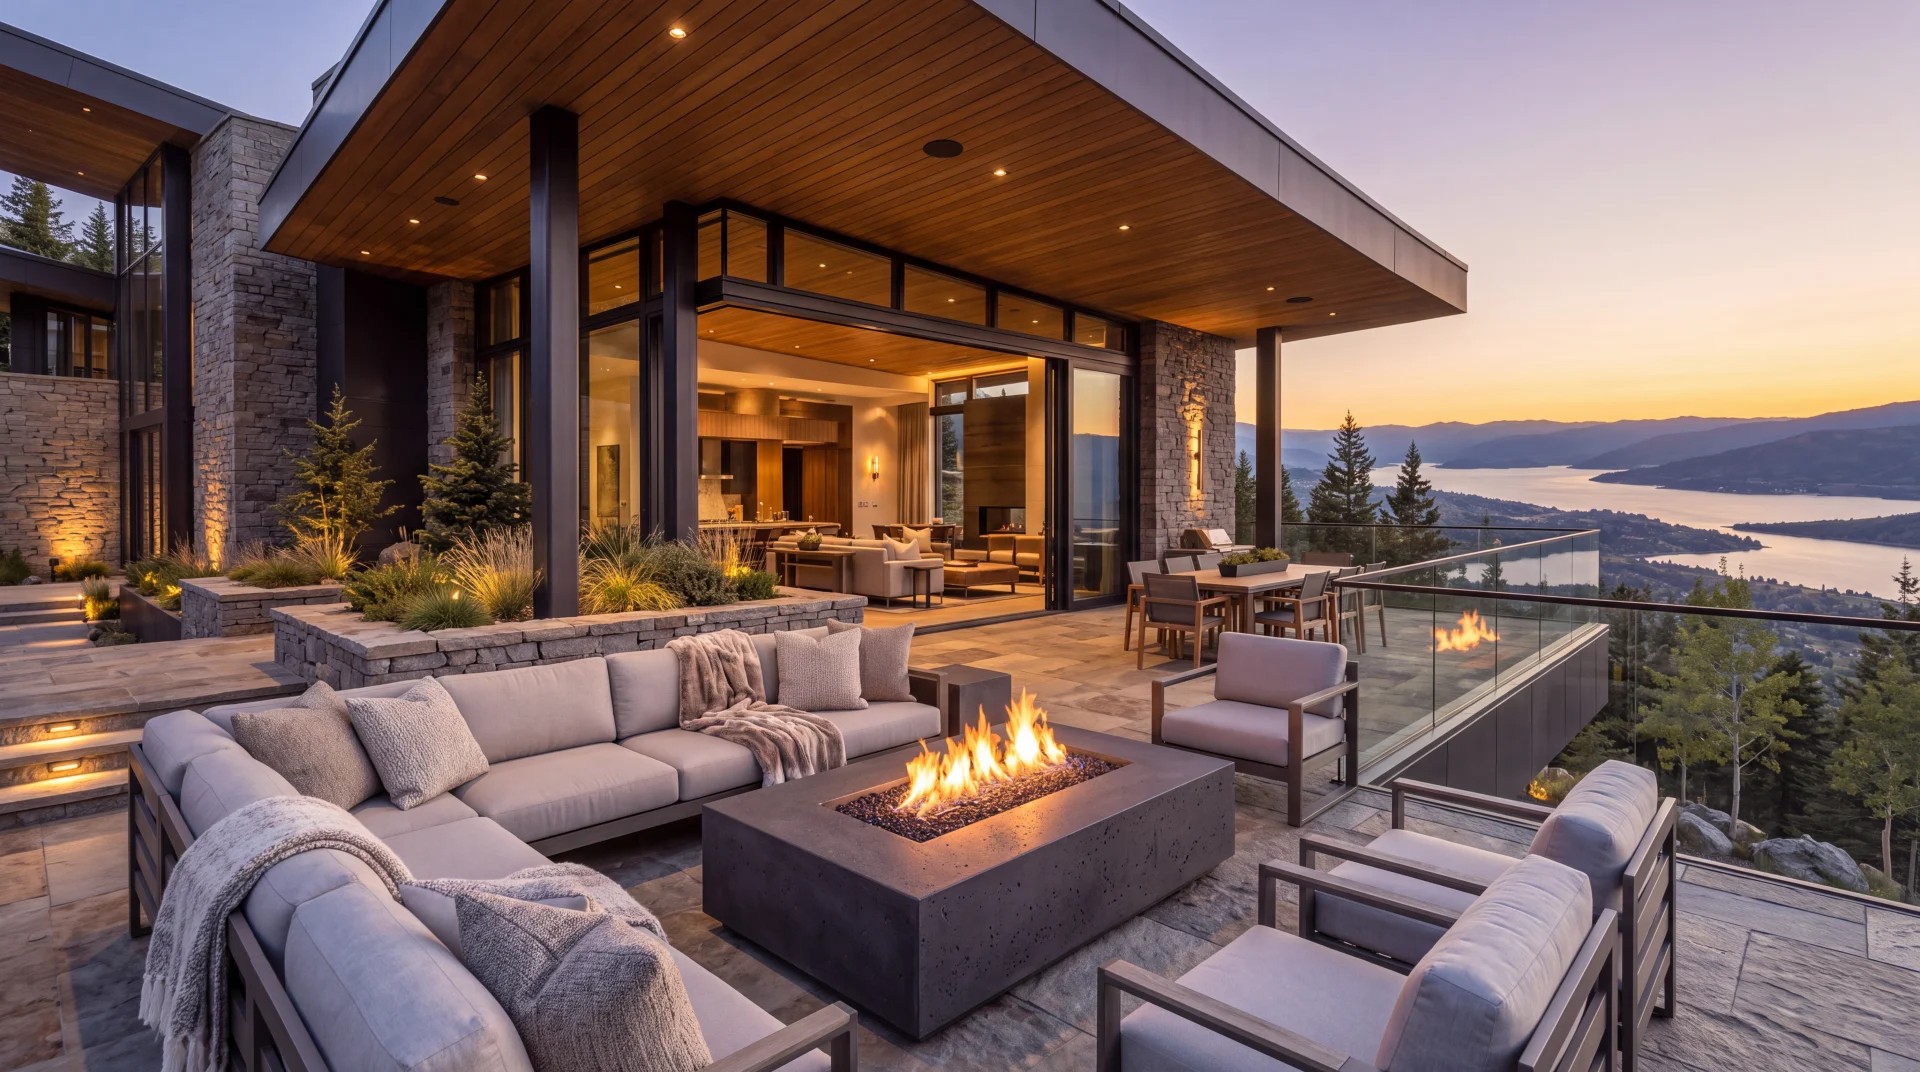
An original WHM Studio architectural concept study. Unbuilt work; not a completed building or client commission.