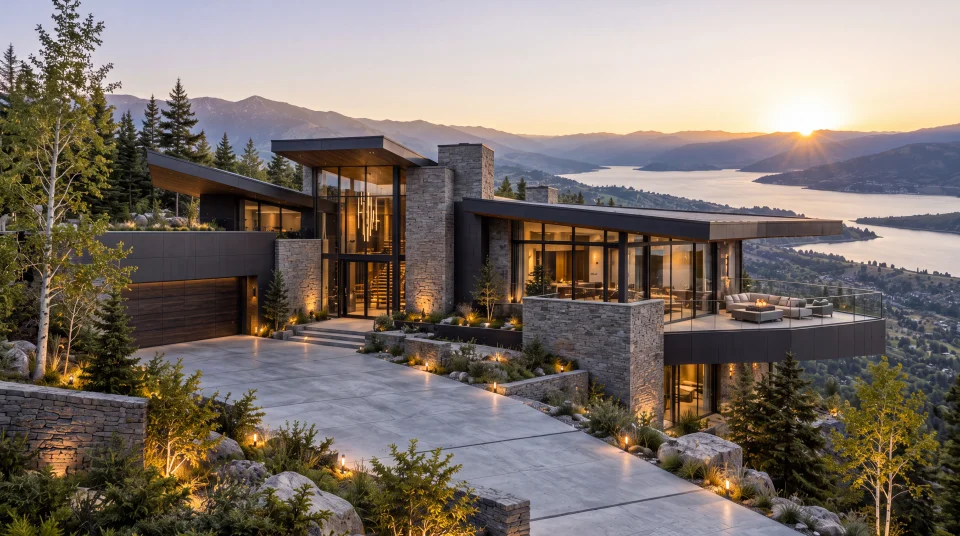
Braced Canopy House
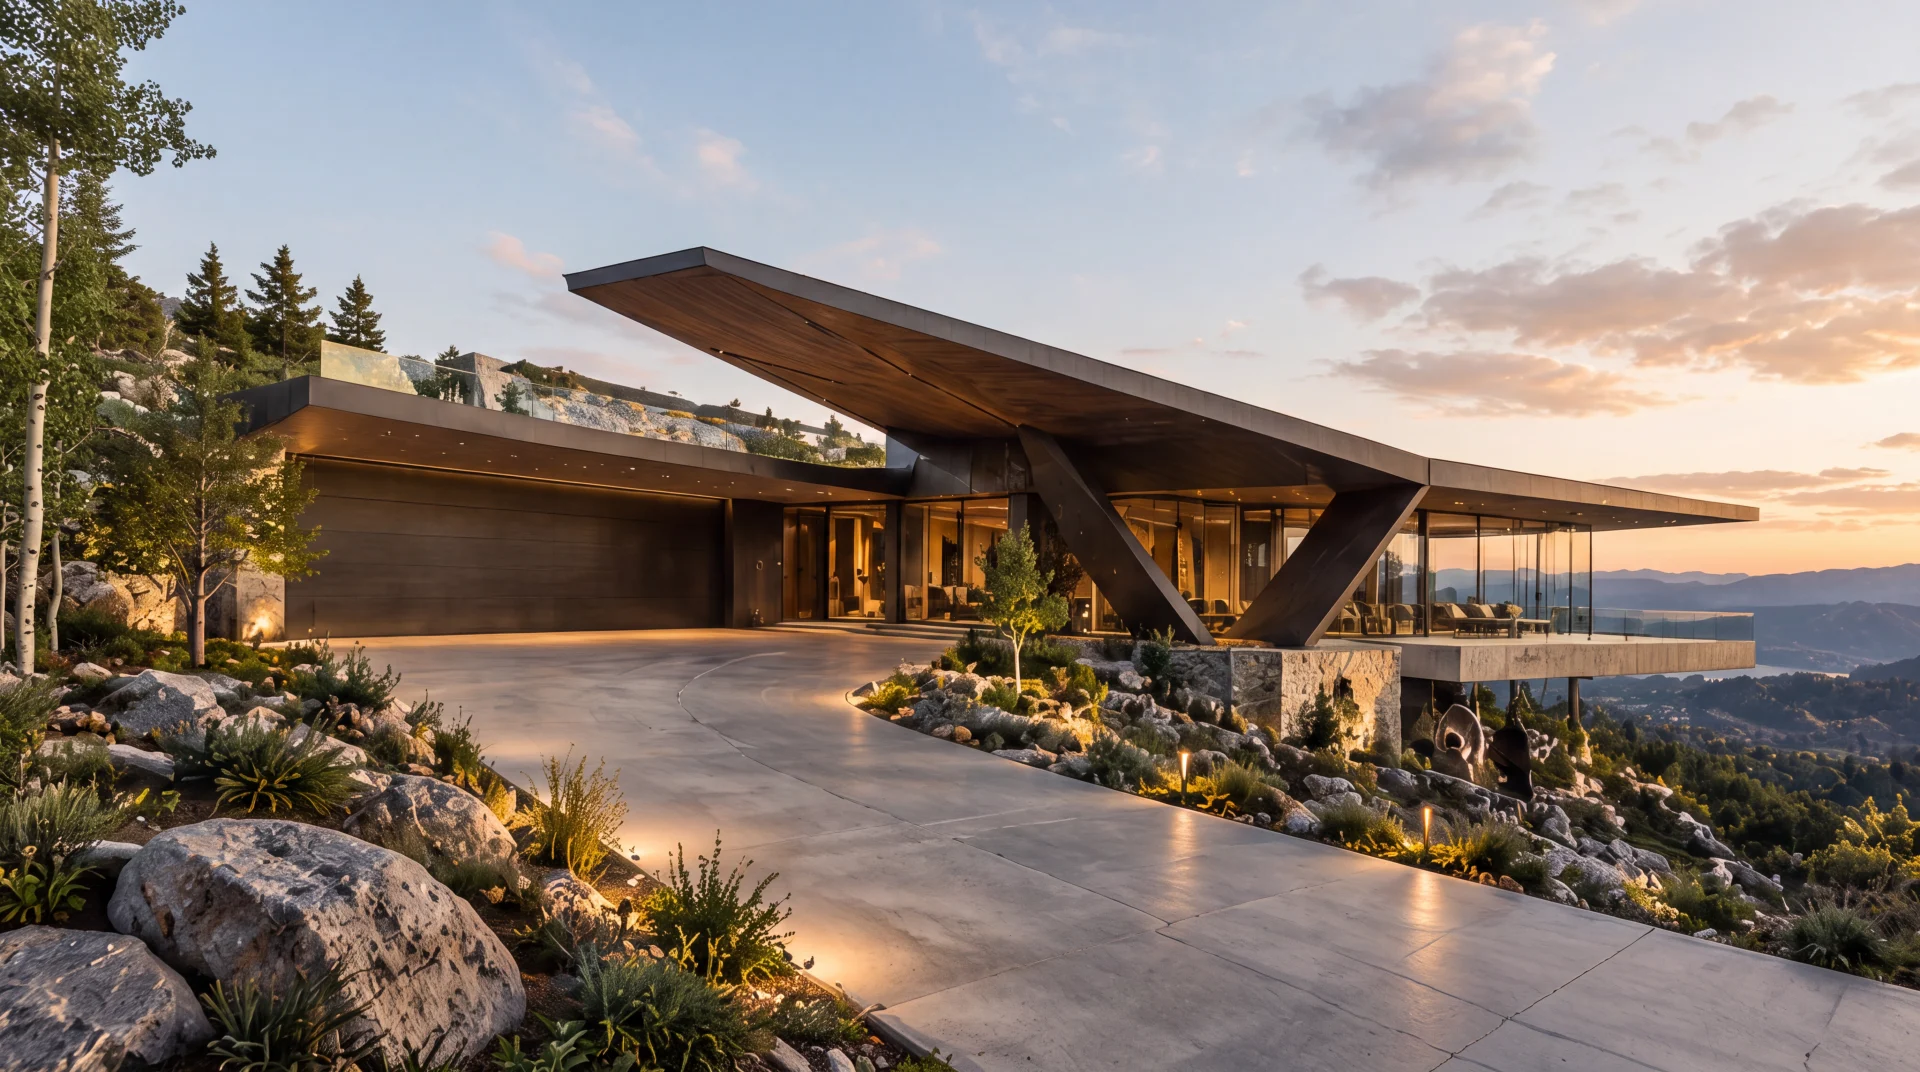
A broad timber-lined canopy lifts above an angled brace. Transparent living spaces and a low solid base emphasize the roof's reach, while the curving arrival court offers a clear view of the diagonal composition.
- Project Type
- Concept Design Study
- WHM Studio Role
- Architecture & Concept Design
- Services
- Architecture & Concept Design, Visualization
- Status
- Unbuilt Concept Study
Available for site-specific adaptation and further development.
The concept can be refined for a selected site, terrain, orientation, local requirements, and client needs while preserving its core architectural intent.
The dominant roof plane rises from the lower arrival side and extends outward over a glazed living pavilion. An emphatic V-shaped brace makes the support part of the architectural expression, introducing a strong diagonal beneath the long canopy. Timber lining gives the underside a continuous warm surface, while the dark garage volume and stone base establish a quieter foreground.
Beyond the glass, a broad terrace follows the roof's horizontal reach. The composition is driven by the relationship between the extended plane, the visible brace and the open space held between them.
Architectural concept development includes expressive roof and brace composition, arrival-space studies, material exploration, and exterior visualization. The principal view explores how the angled support, rising canopy and low garage volume establish a readable hierarchy, with stone and exposed rock providing a quieter base.
Braced Canopy House studies a visible support gesture as part of the architectural expression, giving the approach a strong diagonal beneath the extended roof. The brace and canopy remain conceptual design elements; the presentation does not establish engineering calculations, structural certification or a construction-ready detail.
An original WHM Studio architectural concept study. Unbuilt work; not a completed building or client commission.