Mountain Residence Concept 01
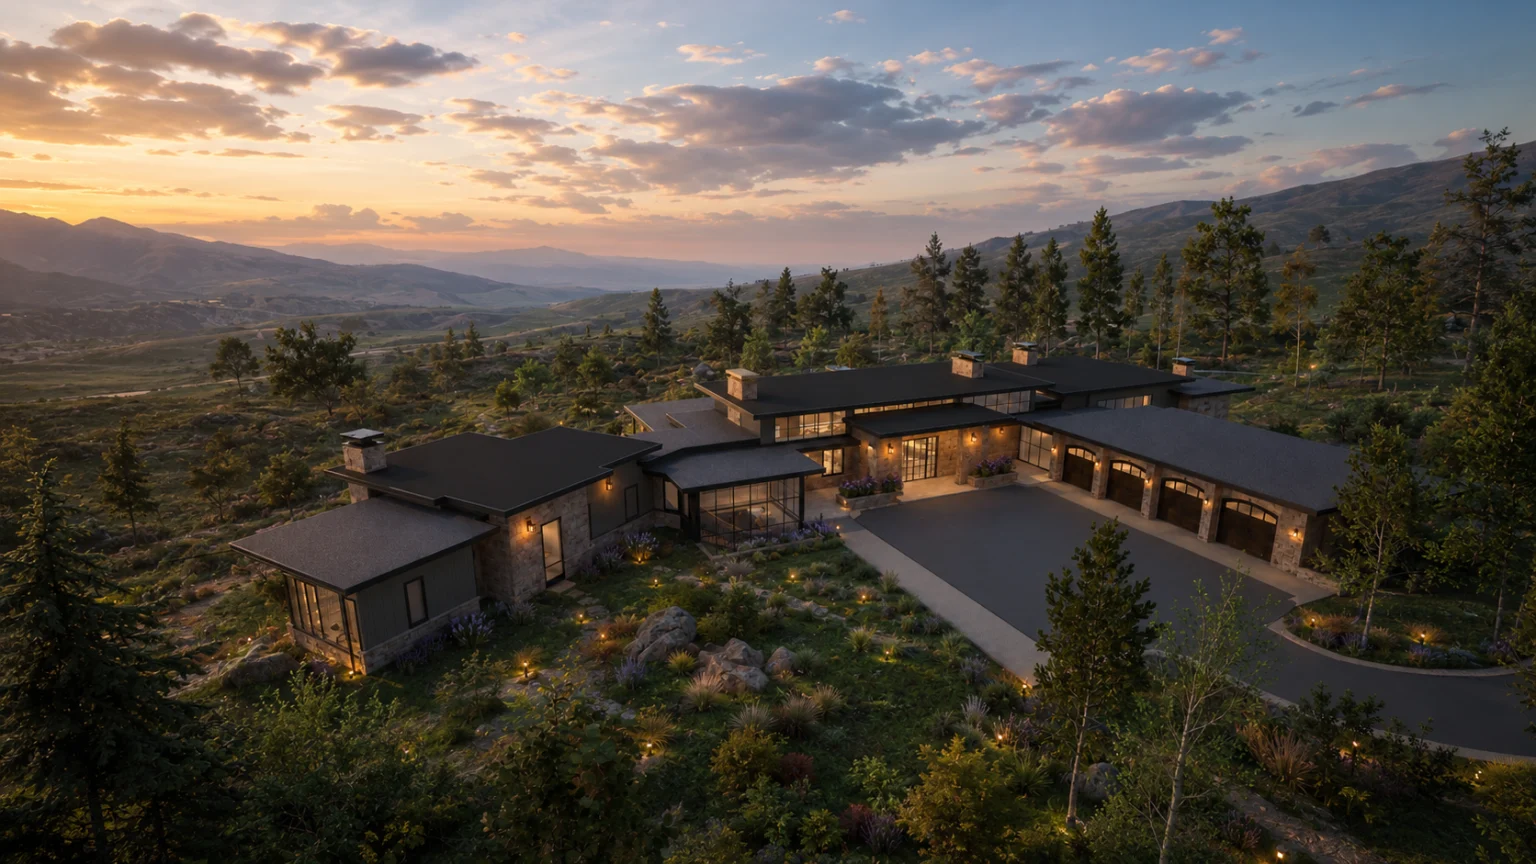
Low, dark roofs gather stone-clad wings around a sheltered arrival court. Seen from above, the residence extends across a wooded slope, with warm glazed openings and planted rock edges giving scale to its long silhouette.
- Project Type
- Concept Design
- WHM Studio Role
- Architecture & Concept Design
- Services
- Architecture & Concept Design, Visualization
- Status
- In-House Concept Study
Available for site-specific adaptation and further development.
The concept can be refined for a selected site, terrain, orientation, local requirements, and client needs while preserving its core architectural intent.
The residence is read through a sequence of low roof planes that gather around a broad arrival court. Stone-clad walls and chimney elements interrupt the dark roofscape, giving the long elevation a rhythm of solid anchors and illuminated openings. The central entrance remains legible without requiring a tall or dominant volume.
From the elevated viewpoint, planted edges and exposed boulders mediate between the court and the surrounding woodland. The study concentrates on the relationship between a spreading residential footprint and an open mountain setting, using restrained roof heights and a consistent material palette to hold the composition together.
Mountain Residence Concept 01 examines a low residential composition from an elevated viewpoint. Several roof planes extend around the approach, distinguishing the central entrance from the wings along the court. Stone surfaces and dark roof edges give the house a grounded character. The surrounding trees, boulders and open hillside are used to study how the broad footprint sits within a mountain landscape.
In-house architectural concept development includes residential massing and arrival studies, exterior material exploration, landscape relationships, and architectural visualization. The elevated view examines how several low roof planes, stone-clad wings and a planted court can form a coherent residential footprint within a wooded mountain setting.
Mountain Residence Concept 01 is currently represented by one exterior study, allowing the roofscape and approach to be read together from above. It establishes massing and material direction for an original in-house concept; interior arrangements, detailed plans and construction information are not documented in the available presentation.
An original WHM Studio architectural concept study. Unbuilt work; not a completed building or client commission.