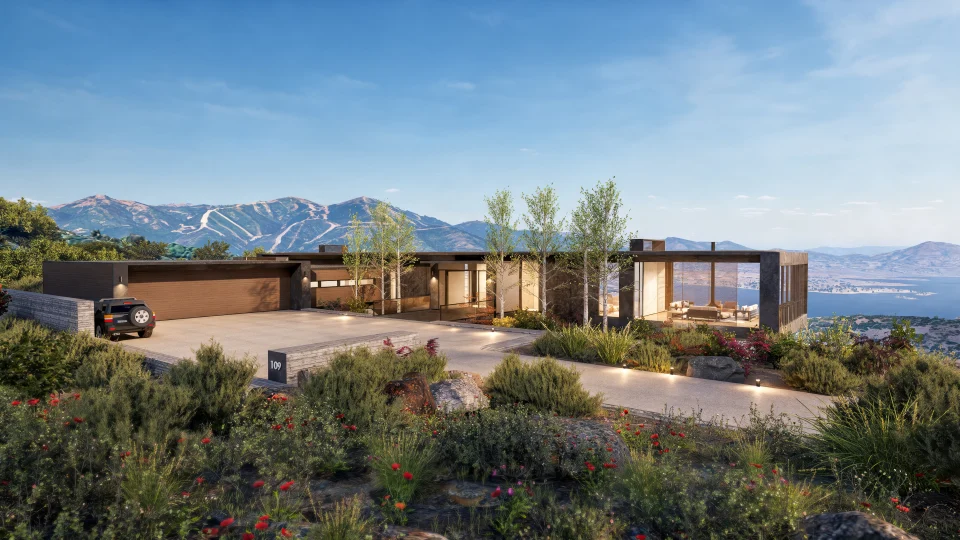
Sage Terrace Residence
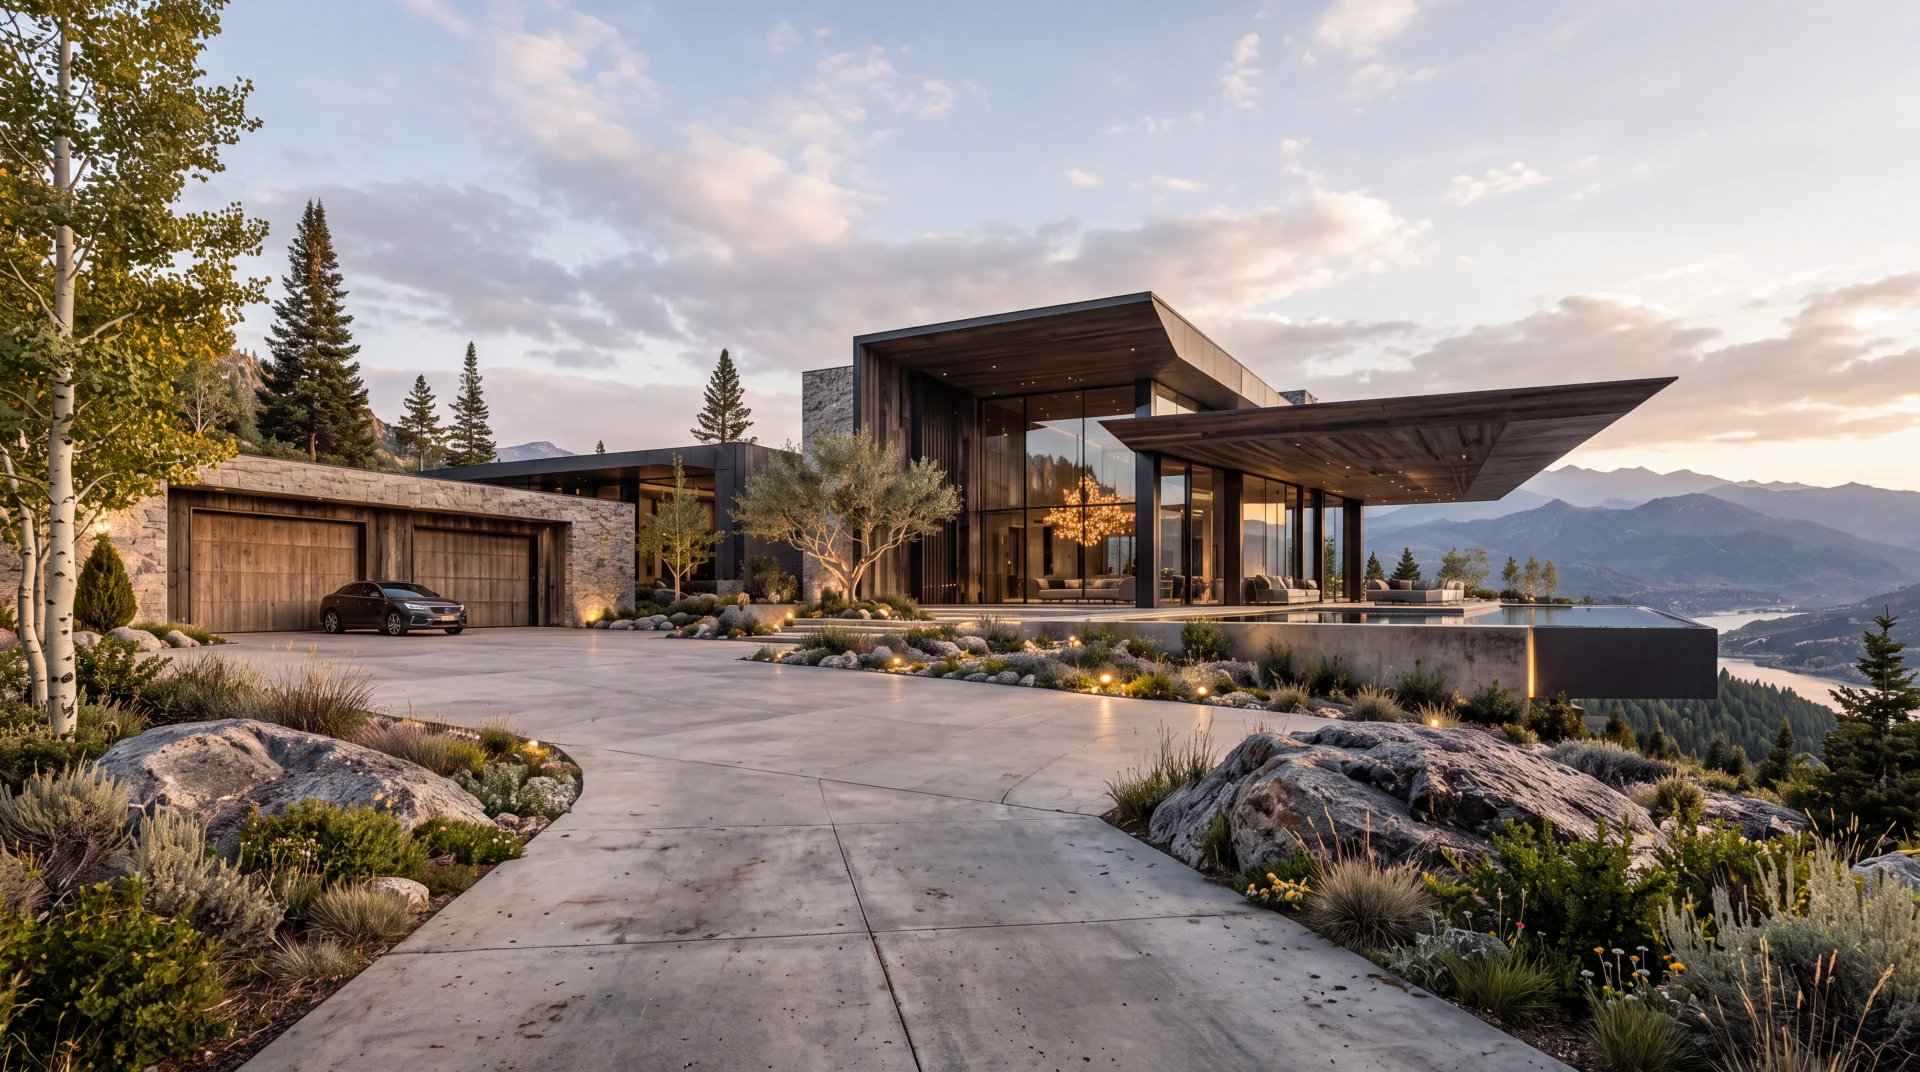
Overlapping timber-lined roofs frame a tall glazed living space. Stone volumes and a broad arrival court settle the open composition among rocks, grasses and trees, while the projecting canopy marks a sheltered terrace edge.
- Project Type
- Concept Design Study
- WHM Studio Role
- Architecture & Concept Design
- Services
- Architecture & Concept Design, Visualization
- Status
- Unbuilt Concept Study
Available for site-specific adaptation and further development.
The concept can be refined for a selected site, terrain, orientation, local requirements, and client needs while preserving its core architectural intent.
The roofscape is composed of broad planes with differing slopes, gathered around a taller central glazed volume. Extended eaves reveal timber soffits and create a sequence of shaded edges along the terrace. To one side, a low stone garage wing gives the arrival court a grounded horizontal boundary; toward the view, glazing and slender supports make the living pavilion more open.
Large rocks, low planting and scattered trees soften the transition between these architectural edges and the slope. The study combines an expressive canopy with the familiar material weight of mountain residential architecture.
Architectural concept development covers layered roof and arrival composition, terrace and planting relationships, material studies, and exterior visualization. The image tests how a taller glazed room and low stone wing can gather around an open court while the projecting canopy defines a more sheltered edge.
Sage Terrace Residence explores the meeting of an arrival court and an open pavilion, using changes in roof slope to distinguish spaces without fragmenting the composition. Rocks and planting establish an intended mountain character, while the unbuilt concept remains independent of a specific location or documented client brief.
An original WHM Studio architectural concept study. Unbuilt work; not a completed building or client commission.